
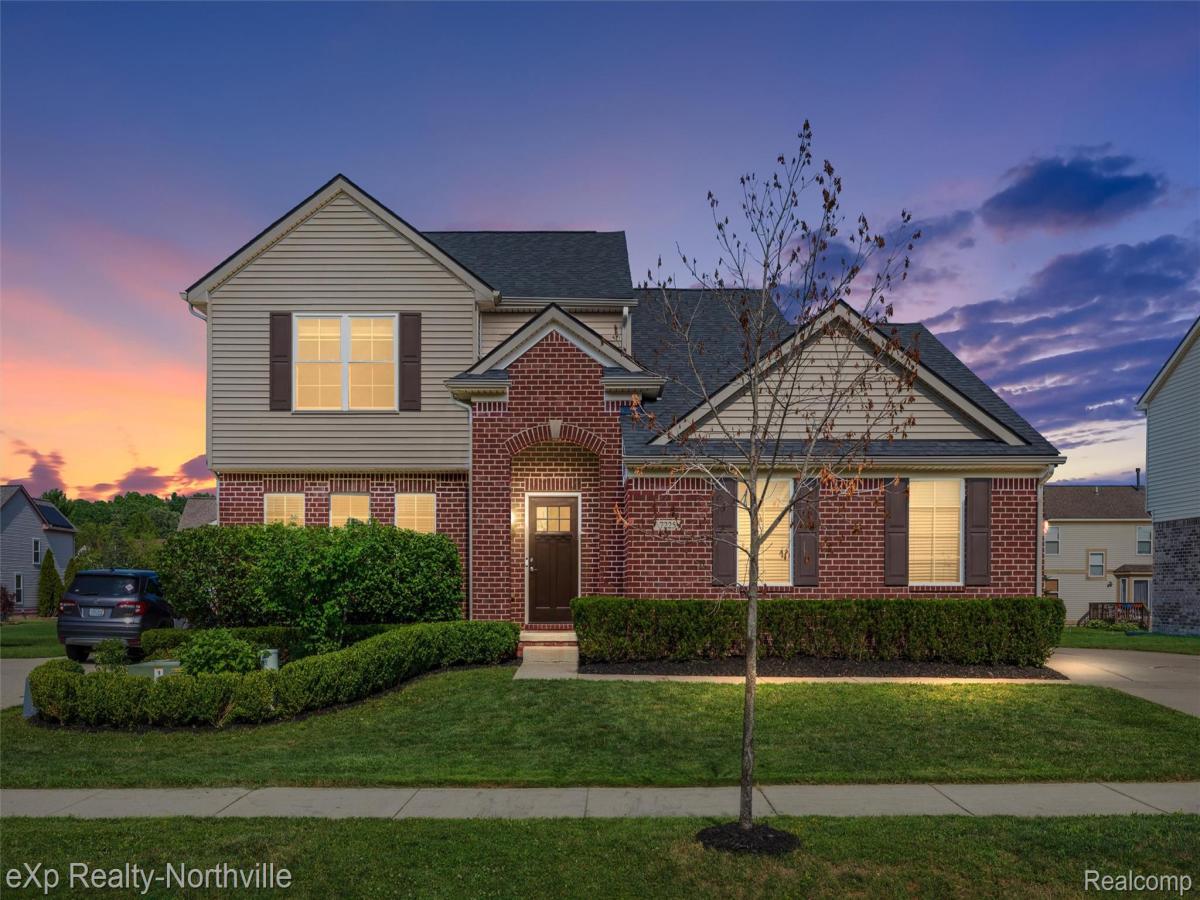
Boasting over 3,000 square feet of beautifully finished living space, this four-bedroom, two-and-a-half-bath home has been thoughtfully designed to impress at every turn.
The spacious, light-filled floor plan is ideal for both everyday living and sophisticated entertaining. At the heart of the home, the well-appointed kitchen features an island, stainless steel appliances, granite countertops, and more, making it as functional as it is stylish.
Upstairs are four generously sized bedrooms, including a spacious primary suite with an private bathroom. The home’s finished lower level expands your living options with a beautifully appointed recreation space complete with a wet bar and is perfect for hosting game nights, celebrations, or simply unwinding after a long day. Kick back and watch the fish swim in the large built-in aquarium.
As you step outside you’ll discover your own private outdoor oasis. A stunning paver patio and elegant walkway are surrounded by professionally landscaped grounds, creating a picturesque setting for morning coffee, summer gatherings, or quiet evenings under the stars.
Offering the perfect balance of luxury, comfort, and thoughtful design, this home delivers exceptional living spaces both inside and out. Every detail has been carefully considered, making this your opportunity to own a home that truly stands apart. BATVAI.
The spacious, light-filled floor plan is ideal for both everyday living and sophisticated entertaining. At the heart of the home, the well-appointed kitchen features an island, stainless steel appliances, granite countertops, and more, making it as functional as it is stylish.
Upstairs are four generously sized bedrooms, including a spacious primary suite with an private bathroom. The home’s finished lower level expands your living options with a beautifully appointed recreation space complete with a wet bar and is perfect for hosting game nights, celebrations, or simply unwinding after a long day. Kick back and watch the fish swim in the large built-in aquarium.
As you step outside you’ll discover your own private outdoor oasis. A stunning paver patio and elegant walkway are surrounded by professionally landscaped grounds, creating a picturesque setting for morning coffee, summer gatherings, or quiet evenings under the stars.
Offering the perfect balance of luxury, comfort, and thoughtful design, this home delivers exceptional living spaces both inside and out. Every detail has been carefully considered, making this your opportunity to own a home that truly stands apart. BATVAI.
Property Details
Price:
$429,900
MLS #:
20261053866
Status:
Pending
Beds:
4
Baths:
3
Type:
Single Family
Subtype:
SingleFamilyResidence
Subdivision:
WAYNE COUNTY CONDO SUB PLAN 935
Neighborhood:
area05111vanburentwp
Listed Date:
Jul 14, 2026
Finished Sq Ft:
2,950
Year Built:
2016
See this Listing
Schools
School District:
VanBuren
Interior
Above Grade Finished Area
2000
Bathrooms
2 Full Bathrooms, 1 Half Bathroom
Below Grade Finished Area
950
Cooling
Ceiling Fans, Central Air
Heating
Forced Air, Natural Gas
Interior Features
HighSpeedInternet, ProgrammableThermostat, SoundSystem, WetBar
Laundry Features
Gas Dryer Hookup, Washer Hookup
Levels
Two
Exterior
Architectural Style
Colonial
Attached Garage YN
1
Construction Materials
Brick, Vinyl Siding
Exterior Features
Lighting
Garage Spaces
2
Parking Features
TwoCarGarage, Assigned2Spaces, Attached, ElectricityinGarage, GarageFacesSide, SideEntrance
Patio And Porch Features
Patio
Roof
Asphalt
Financial
HOA Fee
$650
HOA Fee Frequency
Annually
HOA Phone
248-324-0400
Taxes
$6,106
Map
Community
- Address7225 Castell Boulevard Van Buren MI
- SubdivisionWAYNE COUNTY CONDO SUB PLAN 935
- CityVan Buren
- CountyWayne
- Zip Code48111
Subdivisions in Van Buren
Market Summary
Current real estate data for Single Family in Van Buren as of Aug 31, 2026
70
Single Family Listed
56
Avg DOM
179
Avg $ / SqFt
$348,204
Avg List Price
Property Summary
- Located in the WAYNE COUNTY CONDO SUB PLAN 935 subdivision, 7225 Castell Boulevard Van Buren MI is a Single Family for sale in Van Buren, MI, 48111. It is listed for $429,900 and features 4 beds, 3 baths, and has approximately 2,950 square feet of living space, and was originally constructed in 2016. The current price per square foot is $146. The average price per square foot for Single Family listings in Van Buren is $179. The average listing price for Single Family in Van Buren is $348,204. To schedule a showing of MLS#20261053866 at 7225 Castell Boulevard in Van Buren, MI, contact your LoChirco Realty, LLC agent at 586-321-9997.
Similar Listings Nearby

7225 Castell Boulevard
Van Buren, MI