
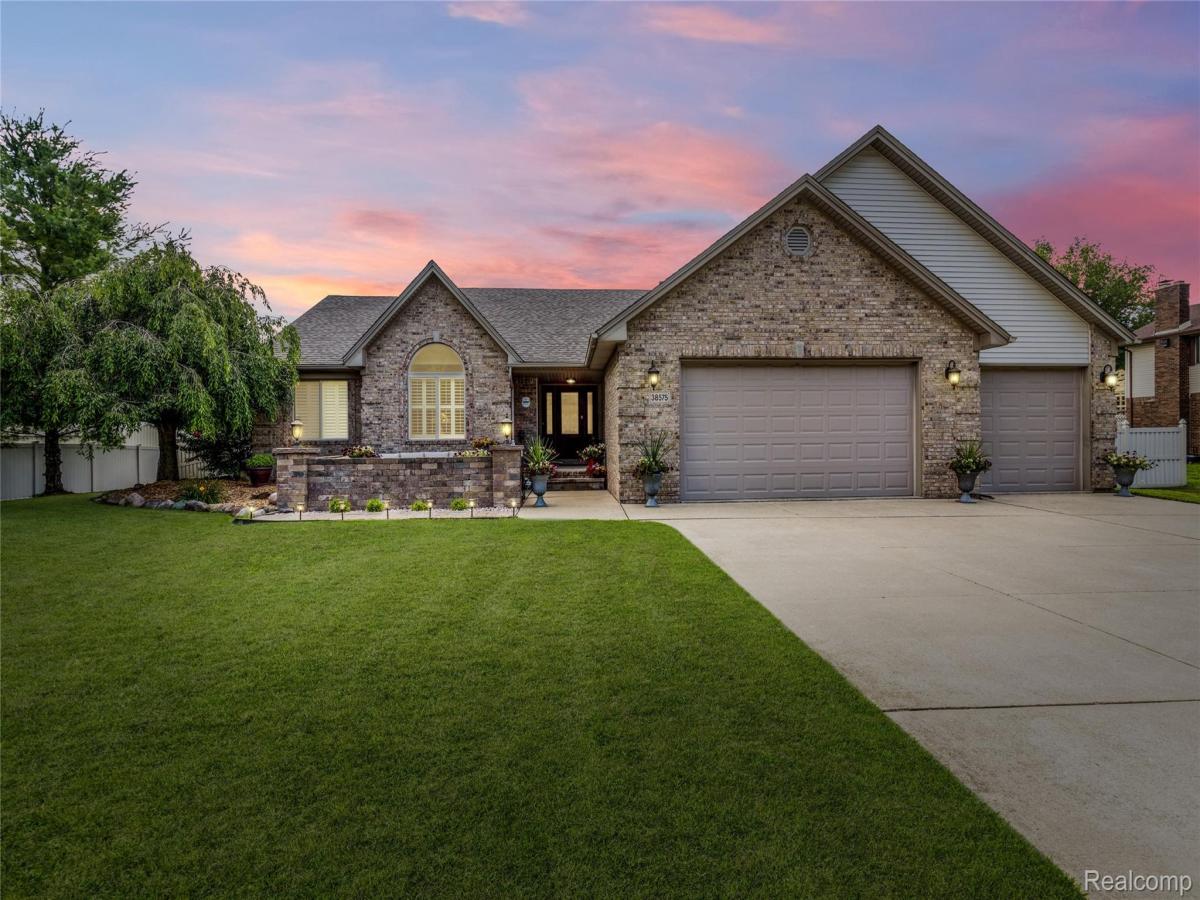
Welcome home to this beautifully maintained ranch, offering 3 spacious bedrooms, 3 full bathrooms, and a beautifully finished basement with a large family room, 3 bonus rooms, a walk in closet, 2 storage rooms and a bathroom with a large walk-in shower with Ocean Jasper quartz counter. Perfectly situated on a quiet country road while just minutes from everyday conveniences, this beautiful home blends quality craftsmanship, comfort, and timeless style. There is a spacious primary bedroom with a primary bath with 8 foot walk-in shower with overhead rainfall shower featuring Alaskan White granite countertops. The home features an open concept with cathedral ceilings in the living room, kitchen and dining room. Merillat wood cabinetry enhances the kitchen with abundant storage and a built in coffee bar, continuing throughout the main level. The living room showcases a gas fireplace accented by a solid wood mantel and Black Galaxy granite hearth. The home has real stone (Slate) flooring in the kitchen, hallway and entry. The main bathroom features a curved tub and frameless custom glass doors. Step outside onto the 16×24 deck with a gazebo and enjoy the beautifully landscaped, privacy-fenced backyard. With plenty of room to add a pool, create a garden, and build a pole barn, this outdoor space offers endless possibilities while watching the deer from the woods. Enjoy a beautiful 14×13 brick patio with a gas fireplace that is perfect for relaxing or entertaining. Car enthusiasts and hobbyists will love the heated, insulated 3 car attached garage, offering plenty of room for vehicles, storage, and workspace. Major updates provide peace of mind, including a roof (2022) and Trane furnace (2022).The home is 7 minutes to Sandy’s marina for lake access. Lower huron park is conveniently located at the end of the street with hiking and bike trails. With quality updates throughout, generous living space, and custom features inside and out, this is a home you won’t want to miss!
Property Details
Price:
$510,000
MLS #:
20261053176
Status:
Active
Beds:
3
Baths:
3
Type:
Single Family
Subtype:
SingleFamilyResidence
Neighborhood:
area05121romulus
Listed Date:
Jul 19, 2026
Finished Sq Ft:
3,716
Year Built:
2001
See this Listing
Schools
School District:
Romulus
Interior
Above Grade Finished Area
1858
Appliances
Dishwasher, Dryer, FreeStandingElectricOven, FreeStandingRefrigerator, Microwave, Washer
Bathrooms
3 Full Bathrooms
Below Grade Finished Area
1858
Heating
ENERGYSTAR Qualified Furnace Equipment, Forced Air, Natural Gas
Laundry Features
Laundry Room
Levels
One
Exterior
Architectural Style
Ranch
Construction Materials
Brick
Garage Spaces
3
Parking Features
ThreeCarGarage, Attached, ElectricityinGarage, GarageFacesFront, HeatedGarage, GarageDoorOpener
Financial
Taxes
$4,759
Map
Community
- Address38575 Barth Street Romulus MI
- CityRomulus
- CountyWayne
- Zip Code48174
Subdivisions in Romulus
- APPLEWOOD SUB 1
- APPLEWOOD SUB NO 1
- AVALON MEADOWS
- AVALON MEADOWS SUB
- BUCKINGHAM MANOR SUB
- CROVA SUB
- DETROIT INDUST CENTER SUB
- ECORSE CITY COMMUNITY SUB
- GRAND PARK SUB
- GREENVIEW HILLS SUB
- GREENVIEW MEADOWS SUB
- GREENVIEW SUB
- HURON HILLS ESTATES SUB
- JONES SUBURBAN SUB
- MIDDLEBELT PARK SUB
- MONROE AVE LITTLE FARMS SUB
- OAKBROOK SUB
- OAKBROOK SUB #5
- OAKBROOK SUB 3
- OAKBROOK SUB 5
- OAKBROOK SUB NO 5
- OAKMONT AT GATEWAY
- PETROSKYS ROMULUS GARDENS SUB
- PORTERS ORCHARD SUB
- ROMULUS URBAN RENEWAL 1
- SEYMOUR & TROESTERS SYLVAN WOODS SUB
- SUNNYSIDE ACRES SUB
- SUPERVISORS ROMULUS 1
- SUPERVISORS ROMULUS 11
- SUPERVISORS ROMULUS 13
- SUPERVISORS ROMULUS 14
- SUPERVISORS ROMULUS 6
- SUPERVISORS ROMULUS PLAT NO 12
- SUPERVISORS ROMULUS PLAT NO 6
- THE COMMONS SUB 2
- THE JUNCTION SUB
- THE PONDS AT GATEWAY
- WAYNE COUNTY CONDO SUB PLAN 580
- WAYNE COUNTY CONDO SUB PLAN 700
- WAYNE COUNTY CONDO SUB PLAN 760
- WAYNE ECORSE BLVD SUB
- WAYNE PORT HIGHLANDS SUB
- WAYNE VIEW GARDENS SUB
- WAYNECORSE SUB
- WYNDCLIFT ESTATES SUB
Market Summary
Current real estate data for Single Family in Romulus as of Sep 13, 2026
57
Single Family Listed
107
Avg DOM
158
Avg $ / SqFt
$271,351
Avg List Price
Property Summary
- 38575 Barth Street Romulus MI is a Single Family for sale in Romulus, MI, 48174. It is listed for $510,000 and features 3 beds, 3 baths, and has approximately 3,716 square feet of living space, and was originally constructed in 2001. The current price per square foot is $137. The average price per square foot for Single Family listings in Romulus is $158. The average listing price for Single Family in Romulus is $271,351. To schedule a showing of MLS#20261053176 at 38575 Barth Street in Romulus, MI, contact your LoChirco Realty, LLC agent at 586-321-9997.
Similar Listings Nearby

38575 Barth Street
Romulus, MI