

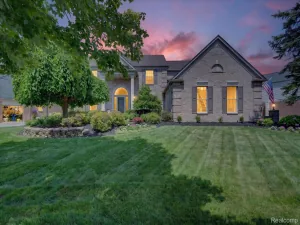
Built in 2021, this stunning Craftsman ranch offers nearly 2,300 square feet of beautifully designed living space with 4 bedrooms, 3 full baths, and an unfinished daylight basement ready for your personal touch. From the moment you step inside, you’ll appreciate the open-concept layout, soaring 10-foot ceilings, oversized 8-foot doors, and abundant natural light that creates an airy, welcoming feel. The spacious living room is anchored by a striking fireplace and framed by expansive windows, while warm wide-plank flooring flows throughout. The chef’s kitchen is designed to impress, featuring a large island with seating, granite countertops, a custom tile backsplash, stainless steel appliances, and exceptional prep and storage space that is perfect for everyday living and entertaining. The spacious primary suite offers a luxurious retreat with a beautiful ensuite bath featuring a soaking tub, separate shower, and an oversized walk-in closet. A second bedroom also includes a private ensuite, while the third & fourth bedrooms are conveniently located near the hall bath. The fourth bedroom is currently configured as a flex office, offering versatility to suit your needs. Additional highlights include a main-floor laundry room just steps from the bedrooms, a huge garage with polyurea coated floors (2024), and a generous half-acre lot. The large backyard has plenty of room to relax, entertain, or enjoy the outdoors. Combining quality craftsmanship, thoughtful design, and modern finishes, this move-in-ready home offers exceptional comfort and style. No Homeowner’s Association. 6393 Denton Road is ideally located near Canton’s Cherry Hill Village, Independence Park, popular shopping and dining along Ford Road, and the growing Michigan Avenue corridor. It is also just minutes from Downtown Belleville and Belleville Lake, with convenient access to Ann Arbor and Detroit Metropolitan Airport, plus nearby historic Willow Run and the Yankee Air Museum.
Property Details
Price:
$574,000
MLS #:
20261055052
Status:
Active
Beds:
4
Baths:
3
Type:
Single Family
Subtype:
SingleFamilyResidence
Subdivision:
SUPERVISORS VAN BUREN 3
Neighborhood:
area05111vanburentwp
Listed Date:
Jul 21, 2026
Finished Sq Ft:
2,282
Year Built:
2020
See this Listing
Schools
School District:
VanBuren
Interior
Above Grade Finished Area
2282
Bathrooms
3 Full Bathrooms
Cooling
Central Air
Heating
Forced Air, Natural Gas
Levels
One
Exterior
Architectural Style
Ranch
Attached Garage YN
1
Construction Materials
Vinyl Siding
Garage Spaces
2
Parking Features
TwoCarGarage, Attached, GarageFacesRear
Patio And Porch Features
Covered, Patio, Porch
Financial
Taxes
$8,779
Map
Community
- Address6393 Denton Road Van Buren MI
- SubdivisionSUPERVISORS VAN BUREN 3
- CityVan Buren
- CountyWayne
- Zip Code48111
Subdivisions in Van Buren
Market Summary
Current real estate data for Single Family in Van Buren as of Jul 25, 2026
59
Single Family Listed
57
Avg DOM
193
Avg $ / SqFt
$406,768
Avg List Price
Property Summary
- Located in the SUPERVISORS VAN BUREN 3 subdivision, 6393 Denton Road Van Buren MI is a Single Family for sale in Van Buren, MI, 48111. It is listed for $574,000 and features 4 beds, 3 baths, and has approximately 2,282 square feet of living space, and was originally constructed in 2020. The current price per square foot is $252. The average price per square foot for Single Family listings in Van Buren is $193. The average listing price for Single Family in Van Buren is $406,768. To schedule a showing of MLS#20261055052 at 6393 Denton Road in Van Buren, MI, contact your LoChirco Realty, LLC agent at 586-321-9997.
Similar Listings Nearby

6393 Denton Road
Van Buren, MI