
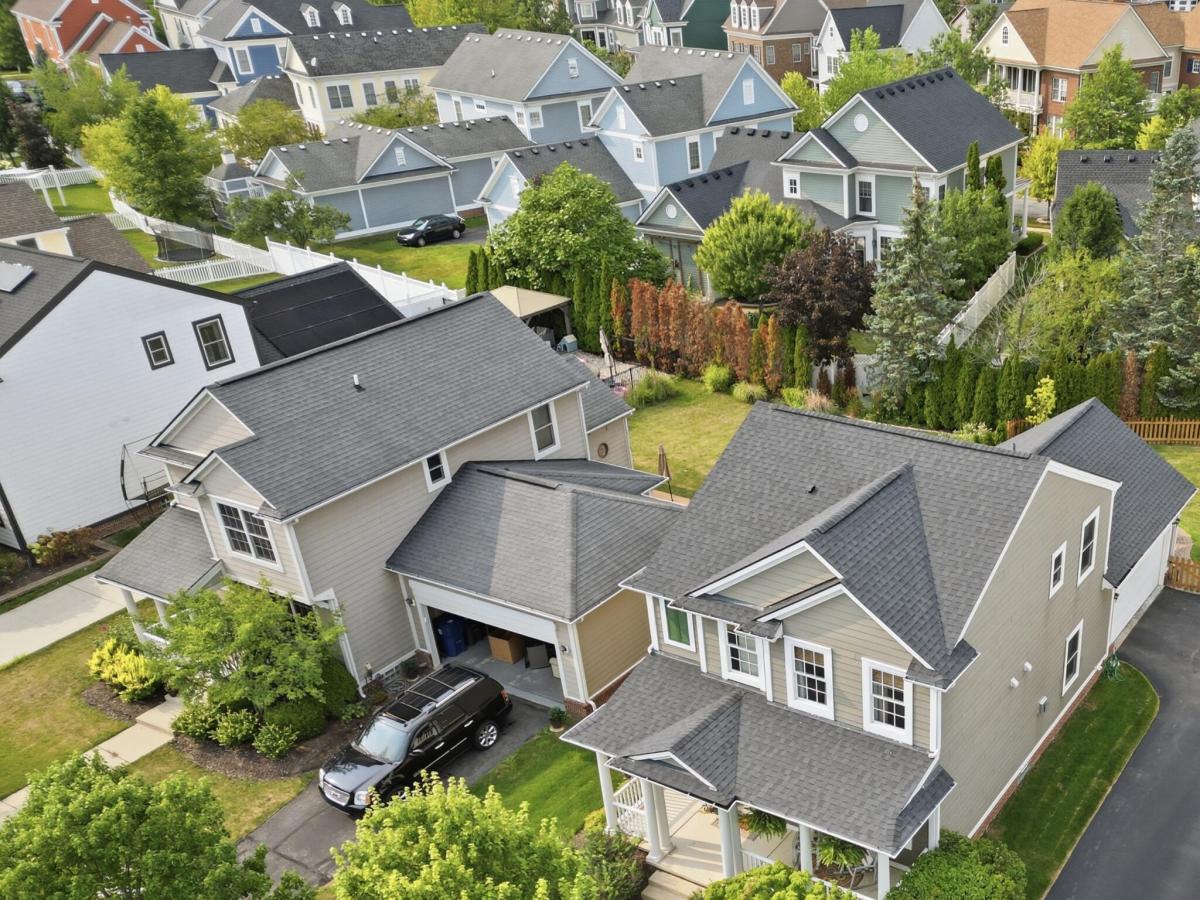
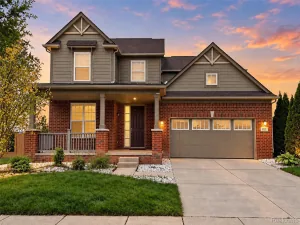
*OPEN House SUNDAY 10/11/26 12-2pm.* Hampton-style colonial offering 1,740 sq. ft. plus 908 sq. ft. of unfinished basement. Features include 3 bedrooms, 2.5 baths, 9′ ceilings, and a side-entry 2-car attached garage. Relax on the covered front porch or entertain in the *LARGE, semi-private backyard with paver patio, natural landscaping, and fencing. Hardwood floors throughout the first and second levels. Cozy living room with gas fireplace, formal dining room, and spacious kitchen with pantry, breakfast nook, door to patio, and all appliances included, featuring a (2026) range and dishwasher. The primary suite offers a vaulted ceiling, walk-in closet, and *remodeled (2023) private bath. Convenient second-floor laundry with (2022) washer and dryer. Recent updates include interior/exterior paint (2026), *water heater (2026), *roof and driveway (2023). Enjoy Cherry Hill Village’s tree-lined streets, pocket parks, shopping, dining, entertainment, farmers market, and more. Welcome Home!
Property Details
Price:
$484,900
MLS #:
81026042146
Status:
Active
Beds:
3
Baths:
3
Type:
Single Family
Subtype:
SingleFamilyResidence
Subdivision:
CHERRY HILL VILLAGE
Neighborhood:
area05071cantontwp
Listed Date:
Aug 16, 2026
Finished Sq Ft:
1,740
Total Sq Ft:
2,648
Lot Size:
303,613,200 sqft / 0.16 acres (approx)
Year Built:
2008
See this Listing
Schools
School District:
PlymouthCanton
Interior
Above Grade Finished Area
1740
Appliances
Dishwasher, Disposal, Dryer, Microwave, Oven, Refrigerator, Washer
Bathrooms
2 Full Bathrooms, 1 Half Bathroom
Cooling
Central Air
Fireplaces Total
1
Flooring
Ceramic Tile, Wood
Heating
Forced Air, Natural Gas
Interior Features
Pantry, VaultedCeilings, WindowTreatments
Laundry Features
Gas Dryer Hookup, Laundry Room, Upper Level, Washer Hookup
Exterior
Architectural Style
Colonial, FreeStandingDetached
Association Amenities
Other, Playground
Attached Garage YN
1
Community Features
Other, Restaurant, Sidewalks
Construction Materials
Other
Fencing
Back Yard, Full, Other, Decorative Fence
Garage Spaces
2
Lot Features
Level, Sprinklers
Parking Features
Asphalt, Attached, GarageDoorOpener, Paved, GarageFacesSide
Patio And Porch Features
Covered, Patio, Porch
Roof
Shingle
Security Features
Smoke Detectors
Stories
2
Window Features
Screens
Financial
HOA Fee
$80
HOA Fee Frequency
Monthly
HOA Includes
Other, SnowRemoval
HOA Phone
7344595540
Taxes
$6,401
Map
Community
- Address50002 Jackson Lane Canton MI
- SubdivisionCHERRY HILL VILLAGE
- CityCanton
- CountyWayne
- Zip Code48188
Market Summary
Current real estate data for Single Family in Canton as of Oct 14, 2026
172
Single Family Listed
58
Avg DOM
197
Avg $ / SqFt
$536,936
Avg List Price
Property Summary
- Located in the CHERRY HILL VILLAGE subdivision, 50002 Jackson Lane Canton MI is a Single Family for sale in Canton, MI, 48188. It is listed for $484,900 and features 3 beds, 3 baths, and has approximately 1,740 square feet of living space, and was originally constructed in 2008. The current price per square foot is $279. The average price per square foot for Single Family listings in Canton is $197. The average listing price for Single Family in Canton is $536,936. To schedule a showing of MLS#81026042146 at 50002 Jackson Lane in Canton, MI, contact your LoChirco Realty, LLC agent at 586-321-9997.
Similar Listings Nearby

50002 Jackson Lane
Canton, MI