
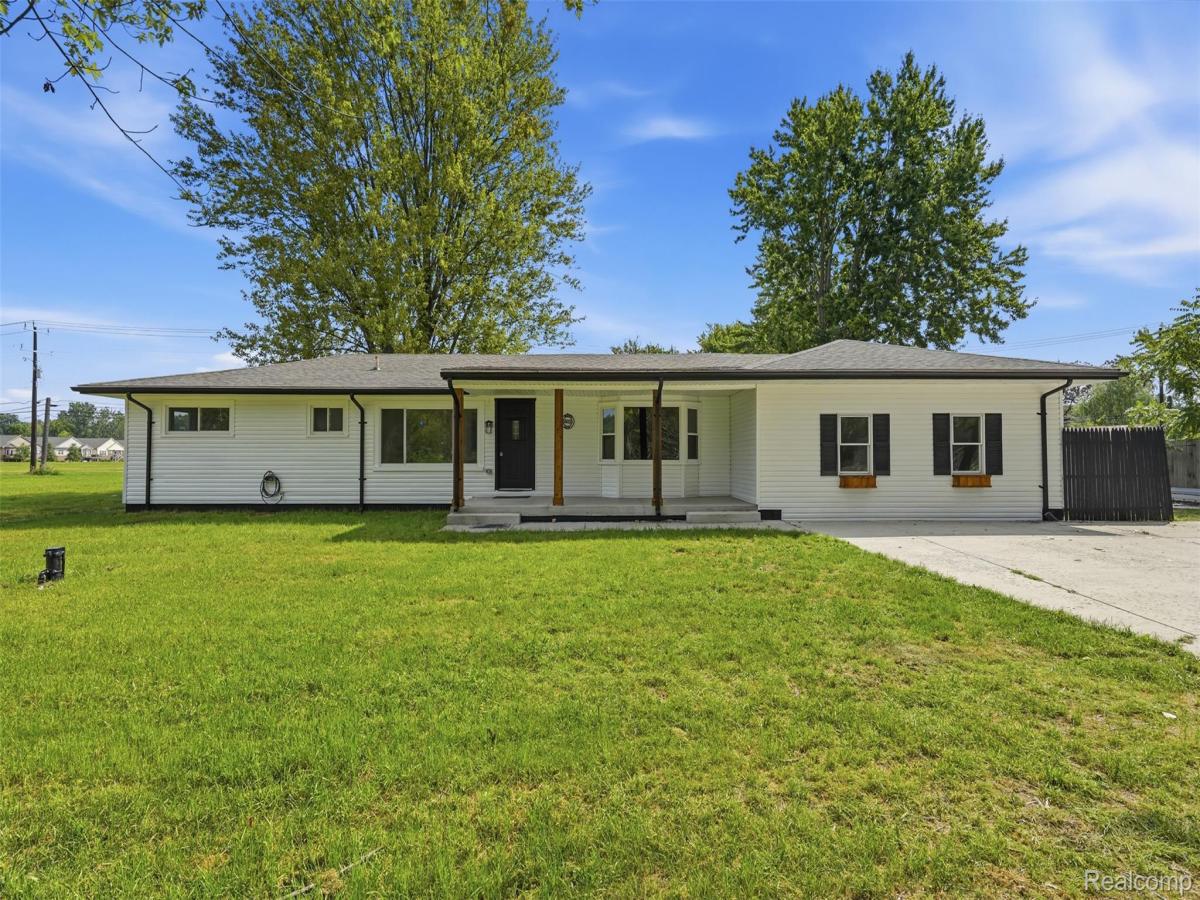
Welcome to 4655 Denton Road—an extensively updated 3-bedroom, 3-full-bath ranch offering 2,217 sq. ft. of beautifully finished living space and exceptional flexibility inside and out. The heart of the home features a completely updated kitchen with new cabinetry and stainless-steel refrigerator, range, microwave and dishwasher, complemented by LVP flooring throughout.
The impressive primary suite is privately positioned away from the additional bedrooms and feels like its own retreat, featuring a large walk-in closet, second closet, spa-inspired bath in full ceramic and separate HVAC system.
The two additional bedrooms are thoughtfully designed for privacy and convenience. One features an ensuite bath, while the second offers dual access to another full bath that also serves guests. All three bathrooms are beautifully updated with a stunning combination of ceramic tile and LVP flooring, included shower doors and modern finishes.
Spacious living and dining areas offer plenty of room for everyday living and entertaining, while the fireplace adds warmth and character. The study off the foyer is ideal for a home office, sitting room or flex space. Two family entrances add everyday convenience, including easy access to the large laundry area and kitchen.
Outside, the nearly acre-sized lot gives you room to create the backyard you have been dreaming of. The detached 4-car garage is ideal for car enthusiasts, hobbyists, recreational vehicles, a workshop or incredible storage. Additional space above the garage offers even more possibilities for future workspace, studio or storage, subject to township approval. A covered exterior area can serve as a carport or covered patio.
Fresh exterior paint, warm wood accents and planter boxes complete the refreshed curb appeal. With major updates completed in 2026, this thoughtfully reimagined ranch offers space, style and possibilities inside and out.
The impressive primary suite is privately positioned away from the additional bedrooms and feels like its own retreat, featuring a large walk-in closet, second closet, spa-inspired bath in full ceramic and separate HVAC system.
The two additional bedrooms are thoughtfully designed for privacy and convenience. One features an ensuite bath, while the second offers dual access to another full bath that also serves guests. All three bathrooms are beautifully updated with a stunning combination of ceramic tile and LVP flooring, included shower doors and modern finishes.
Spacious living and dining areas offer plenty of room for everyday living and entertaining, while the fireplace adds warmth and character. The study off the foyer is ideal for a home office, sitting room or flex space. Two family entrances add everyday convenience, including easy access to the large laundry area and kitchen.
Outside, the nearly acre-sized lot gives you room to create the backyard you have been dreaming of. The detached 4-car garage is ideal for car enthusiasts, hobbyists, recreational vehicles, a workshop or incredible storage. Additional space above the garage offers even more possibilities for future workspace, studio or storage, subject to township approval. A covered exterior area can serve as a carport or covered patio.
Fresh exterior paint, warm wood accents and planter boxes complete the refreshed curb appeal. With major updates completed in 2026, this thoughtfully reimagined ranch offers space, style and possibilities inside and out.
Property Details
Price:
$474,900
MLS #:
20261067098
Status:
Active
Beds:
3
Baths:
3
Type:
Single Family
Subtype:
SingleFamilyResidence
Subdivision:
WAYNE COUNTY CONDO SUB PLAN 614
Neighborhood:
area05071cantontwp
Listed Date:
Aug 22, 2026
Finished Sq Ft:
2,217
Year Built:
1957
See this Listing
Schools
School District:
VanBuren
Interior
Above Grade Finished Area
2217
Appliances
Dishwasher, Dryer, FreeStandingGasRange, FreeStandingRefrigerator, Microwave, StainlessSteelAppliances, Washer
Bathrooms
3 Full Bathrooms
Cooling
Ceiling Fans, Central Air
Heating
Forced Air, Natural Gas, Zoned
Levels
One
Exterior
Architectural Style
Ranch
Construction Materials
Vinyl Siding
Garage Spaces
4
Parking Features
FourCarGarage, Detached, Carport
Patio And Porch Features
Patio, Porch
Roof
Asphalt
Financial
Taxes
$4,828
Map
Community
- Address4655 Denton Road Canton MI
- SubdivisionWAYNE COUNTY CONDO SUB PLAN 614
- CityCanton
- CountyWayne
- Zip Code48188
Market Summary
Current real estate data for Single Family in Canton as of Oct 14, 2026
172
Single Family Listed
58
Avg DOM
197
Avg $ / SqFt
$536,936
Avg List Price
Property Summary
- Located in the WAYNE COUNTY CONDO SUB PLAN 614 subdivision, 4655 Denton Road Canton MI is a Single Family for sale in Canton, MI, 48188. It is listed for $474,900 and features 3 beds, 3 baths, and has approximately 2,217 square feet of living space, and was originally constructed in 1957. The current price per square foot is $214. The average price per square foot for Single Family listings in Canton is $197. The average listing price for Single Family in Canton is $536,936. To schedule a showing of MLS#20261067098 at 4655 Denton Road in Canton, MI, contact your LoChirco Realty, LLC agent at 586-321-9997.
Similar Listings Nearby

4655 Denton Road
Canton, MI