
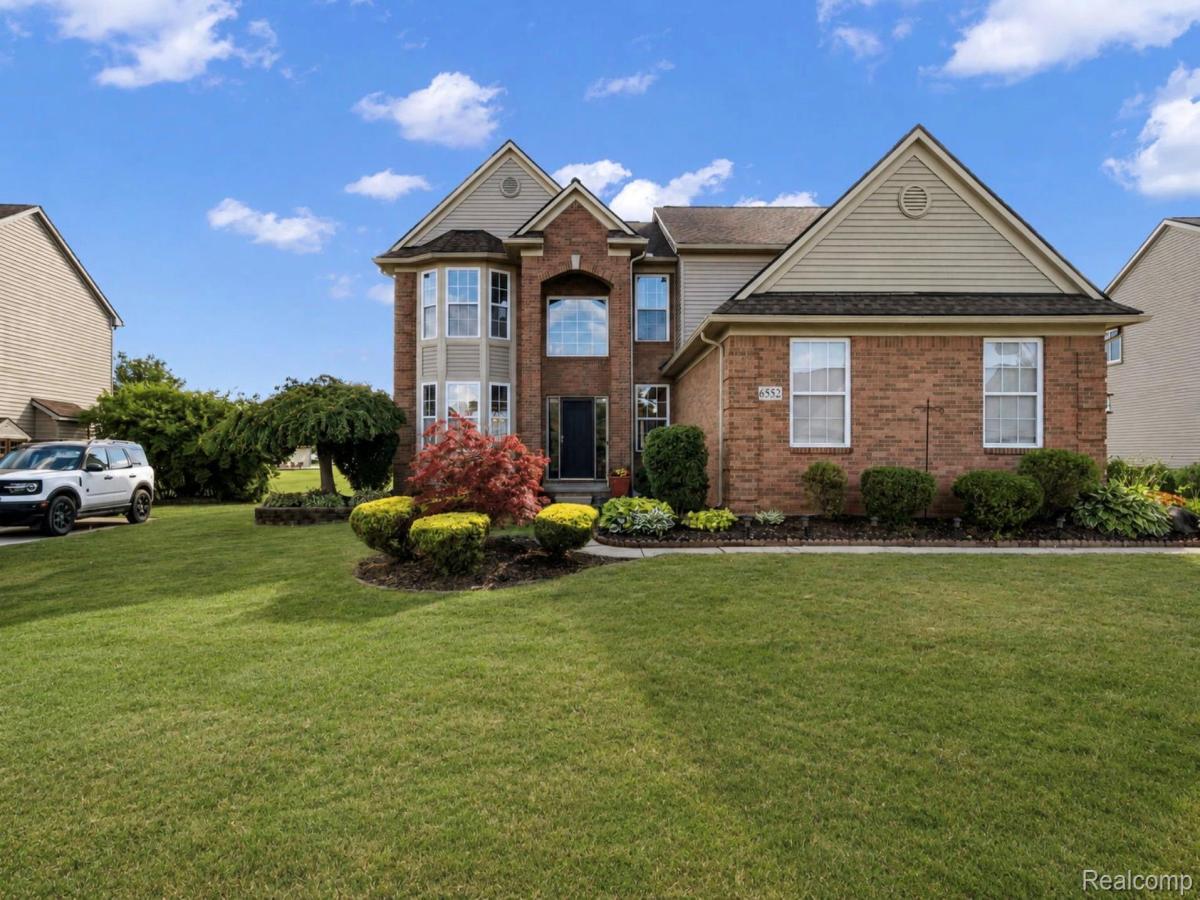
Welcome to this beautifully maintained and recently updated home in the highly sought-after Homestead Subdivision! Offering approximately 3,500 square feet of finished living space, including a fully finished basement, this impressive residence features 4 spacious bedrooms, 3.5 bathrooms, and a 3-car attached garage designed for comfortable everyday living and effortless entertaining.
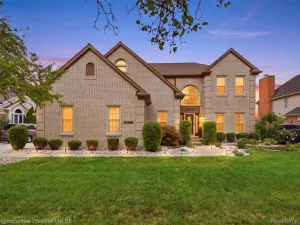
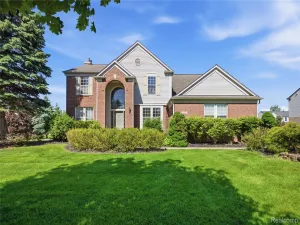
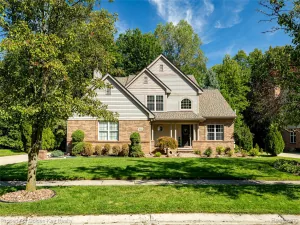
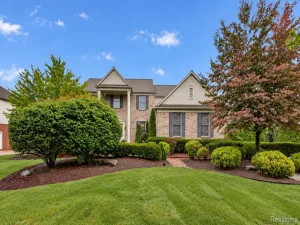
From the moment you arrive, you’ll appreciate the home’s exceptional curb appeal with professional landscaping, mature trees, and an inviting brick elevation. Inside, you’re greeted by soaring ceilings, abundant natural light, and an open, flowing floor plan featuring a formal living room, elegant dining room, spacious family room with fireplace, and a well-appointed kitchen complete with a center island, ample cabinetry, and a bright breakfast nook overlooking the backyard.
The expansive primary suite serves as a private retreat featuring a tray ceiling, large bay window, walk-in closet and dual vanity. Three additional generously sized bedrooms provide plenty of space for family and guests.
The fully finished basement dramatically expands the home’s living space and is perfect for entertaining, recreation area, media room, workout space, and plenty of storage.
Step outside to your own backyard oasis with a beautifully landscaped yard, spacious patio, and gazebo—ideal for relaxing, hosting summer gatherings, or enjoying peaceful evenings outdoors.
Recent renovations and updates enhance the home’s move-in-ready appeal while preserving its timeless design.
Conveniently located near shopping, dining, parks, schools, and major expressways, residents enjoy close proximity to Walmart, Kroger, Home Depot, Dick’s Sporting Goods, Michael’s, Panera Bread, Chipotle, Tim Hortons, and numerous additional retail and dining destinations.
This exceptional home offers the perfect combination of space, style, comfort, and location. Schedule your private showing today!
From the moment you arrive, you’ll appreciate the home’s exceptional curb appeal with professional landscaping, mature trees, and an inviting brick elevation. Inside, you’re greeted by soaring ceilings, abundant natural light, and an open, flowing floor plan featuring a formal living room, elegant dining room, spacious family room with fireplace, and a well-appointed kitchen complete with a center island, ample cabinetry, and a bright breakfast nook overlooking the backyard.
The expansive primary suite serves as a private retreat featuring a tray ceiling, large bay window, walk-in closet and dual vanity. Three additional generously sized bedrooms provide plenty of space for family and guests.
The fully finished basement dramatically expands the home’s living space and is perfect for entertaining, recreation area, media room, workout space, and plenty of storage.
Step outside to your own backyard oasis with a beautifully landscaped yard, spacious patio, and gazebo—ideal for relaxing, hosting summer gatherings, or enjoying peaceful evenings outdoors.
Recent renovations and updates enhance the home’s move-in-ready appeal while preserving its timeless design.
Conveniently located near shopping, dining, parks, schools, and major expressways, residents enjoy close proximity to Walmart, Kroger, Home Depot, Dick’s Sporting Goods, Michael’s, Panera Bread, Chipotle, Tim Hortons, and numerous additional retail and dining destinations.
This exceptional home offers the perfect combination of space, style, comfort, and location. Schedule your private showing today!
Property Details
Price:
$509,000
MLS #:
20261048258
Status:
Active
Beds:
4
Baths:
4
Type:
Single Family
Subtype:
SingleFamilyResidence
Subdivision:
REPLAT 3 OF WAYNE COUNTY CONDO SUB PLAN 385
Neighborhood:
area05111vanburentwp
Listed Date:
Jun 25, 2026
Finished Sq Ft:
3,661
Year Built:
2005
See this Listing
Schools
School District:
VanBuren
Interior
Above Grade Finished Area
2540
Bathrooms
3 Full Bathrooms, 1 Half Bathroom
Below Grade Finished Area
1121
Heating
ENERGYSTAR Qualified Furnace Equipment, Forced Air, Natural Gas
Levels
Two
Exterior
Architectural Style
Colonial
Construction Materials
Brick, Vinyl Siding
Garage Spaces
3
Parking Features
ThreeCarGarage, Attached, Driveway, ElectricityinGarage, GarageDoorOpener, GarageFacesSide
Financial
HOA Fee
$425
HOA Fee Frequency
Annually
HOA Phone
(470) 708 4956
Taxes
$6,239
Map
Community
- Address6552 Florence Lane Van Buren MI
- SubdivisionREPLAT 3 OF WAYNE COUNTY CONDO SUB PLAN 385
- CityVan Buren
- CountyWayne
- Zip Code48111
Subdivisions in Van Buren
Market Summary
Current real estate data for Single Family in Van Buren as of Oct 14, 2026
52
Single Family Listed
72
Avg DOM
171
Avg $ / SqFt
$367,021
Avg List Price
Property Summary
- Located in the REPLAT 3 OF WAYNE COUNTY CONDO SUB PLAN 385 subdivision, 6552 Florence Lane Van Buren MI is a Single Family for sale in Van Buren, MI, 48111. It is listed for $509,000 and features 4 beds, 4 baths, and has approximately 3,661 square feet of living space, and was originally constructed in 2005. The current price per square foot is $139. The average price per square foot for Single Family listings in Van Buren is $171. The average listing price for Single Family in Van Buren is $367,021. To schedule a showing of MLS#20261048258 at 6552 Florence Lane in Van Buren, MI, contact your LoChirco Realty, LLC agent at 586-321-9997.
Similar Listings Nearby

6552 Florence Lane
Van Buren, MI