
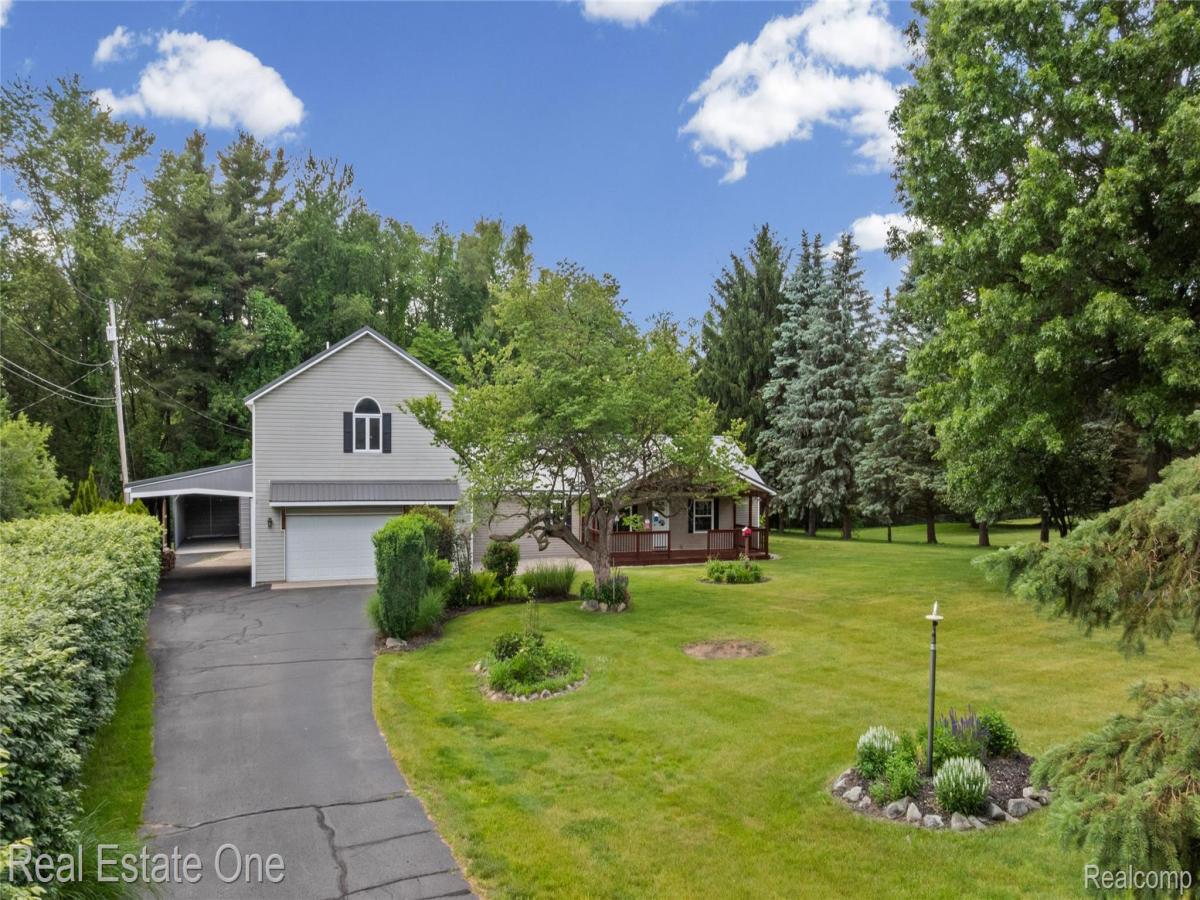
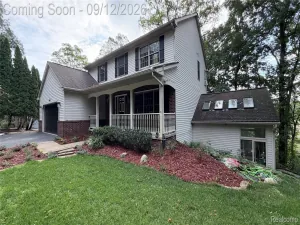
Discover this move in ready home with 4 bedrooms and 3 full bathrooms at 3708 Hideaway CT in Brighton Township, MI. Built in 1987, this property is well maintained and offers an exceptional opportunity for aspirational living. The expansive living room provides a welcoming atmosphere, perfect for intimate gatherings or quiet evenings. The first floor primary bathroom elevates daily routines with a spacious walk-in shower, featuring multiple showerheads for a truly invigorating experience. The walk in closet is completed with built in organization. This open concept floor plan provides a large open kitchen and dining room with built in electric fireplace and well placed TV. There is penty of space to add an island if desired. A second primary suite is located above the oversized attached garage with so much potential left to your imagination. There is a dedicated laundry/mud room for convenience off of the garage. The attached garage has an attached drive through carport. Behind the house is a massive pole barn with an attached and protected RV or boat port. No more RV storage bills! Outdoor living is extended by a covered front deck with wooden overhang, fans and lighting. Such an inviting space for entertaining or just relaxing and taking in the beautiful surroundings adorned with lush perennial and artistic beds. The property extends across the road where you will note a white fenced garden. This property seamlessly blends comfort and functionality, offering a lifestyle of ease and enjoyment. From the raspberry bushes that line the back of the property to the house you will cross a flat open park like, private yard where your lifestyle will determin its design. In addition to being a wonderful property, this location brings excellent Brighton schools and is only minutes from downtown Brighton’s eats, entertainment, shopping and quick access to I96. Hideaway Ct is a private road. There is not a homeowners association. Plug in generator included.
Property Details
Price:
$465,000
MLS #:
20261042135
Status:
Pending
Beds:
4
Baths:
3
Type:
Single Family
Subtype:
SingleFamilyResidence
Neighborhood:
area01122brightontwp
Listed Date:
Jun 7, 2026
Finished Sq Ft:
2,468
Year Built:
1987
See this Listing
Schools
School District:
Brighton
Interior
Above Grade Finished Area
2468
Bathrooms
3 Full Bathrooms
Cooling
Central Air
Heating
Forced Air, Propane
Interior Features
ProgrammableThermostat
Laundry Features
Gas Dryer Hookup, Laundry Room, Washer Hookup
Levels
One
Exterior
Architectural Style
Ranch
Attached Garage YN
1
Construction Materials
Vinyl Siding
Garage Spaces
2.5
Lot Features
Level
Other Structures
Pole Barn
Parking Features
TwoandHalfCarGarage, Attached, DriveThrough, HeatedGarage, Oversized, Carport
Patio And Porch Features
Covered, Deck
Roof
Metal
Financial
Taxes
$2,483
Map
Community
- Address3708 Hideaway Court Brighton MI
- CityBrighton
- CountyLivingston
- Zip Code48114
Subdivisions in Brighton
- ABERDEEN OF BRIGHTON CONDO
- AYRSHIRE HIGHLANDS LCCPN 1
- BLUFFS/SPG HILL
- BRIGHTON SQUARE
- BRIGHTON VALLEY CONDOS
- DEERFIELD PRESERVE SITE CONDO
- HAMILTON FARMS CONDO
- HIDDEN HARBOR CONDO
- LEITHS
- NOBLES
- NORTHRIDGE CONDO
- NORTHRIDGE HILLS II CONDO
- NORTHRIDGE MEADOWS CONDO
- PINE CREEK RIDGE SUB NO 6
- PINE EAGLES CONDO
- RAVENSWOOD
- SCENIC POINTE SITE CONDO
- SECOND STREET FLATS
- SMITH & MC PHERSON ADD
- THE DOMINION SITE CONDO PH 1
- WOODLAKE CONDO
- WOODRIDGE HILLS CONDO
- WOODRIDGE KNOLL
Market Summary
Current real estate data for Single Family in Brighton as of Oct 14, 2026
78
Single Family Listed
87
Avg DOM
221
Avg $ / SqFt
$643,150
Avg List Price
Property Summary
- 3708 Hideaway Court Brighton MI is a Single Family for sale in Brighton, MI, 48114. It is listed for $465,000 and features 4 beds, 3 baths, and has approximately 2,468 square feet of living space, and was originally constructed in 1987. The current price per square foot is $188. The average price per square foot for Single Family listings in Brighton is $221. The average listing price for Single Family in Brighton is $643,150. To schedule a showing of MLS#20261042135 at 3708 Hideaway Court in Brighton, MI, contact your LoChirco Realty, LLC agent at 586-321-9997.
Similar Listings Nearby

3708 Hideaway Court
Brighton, MI