
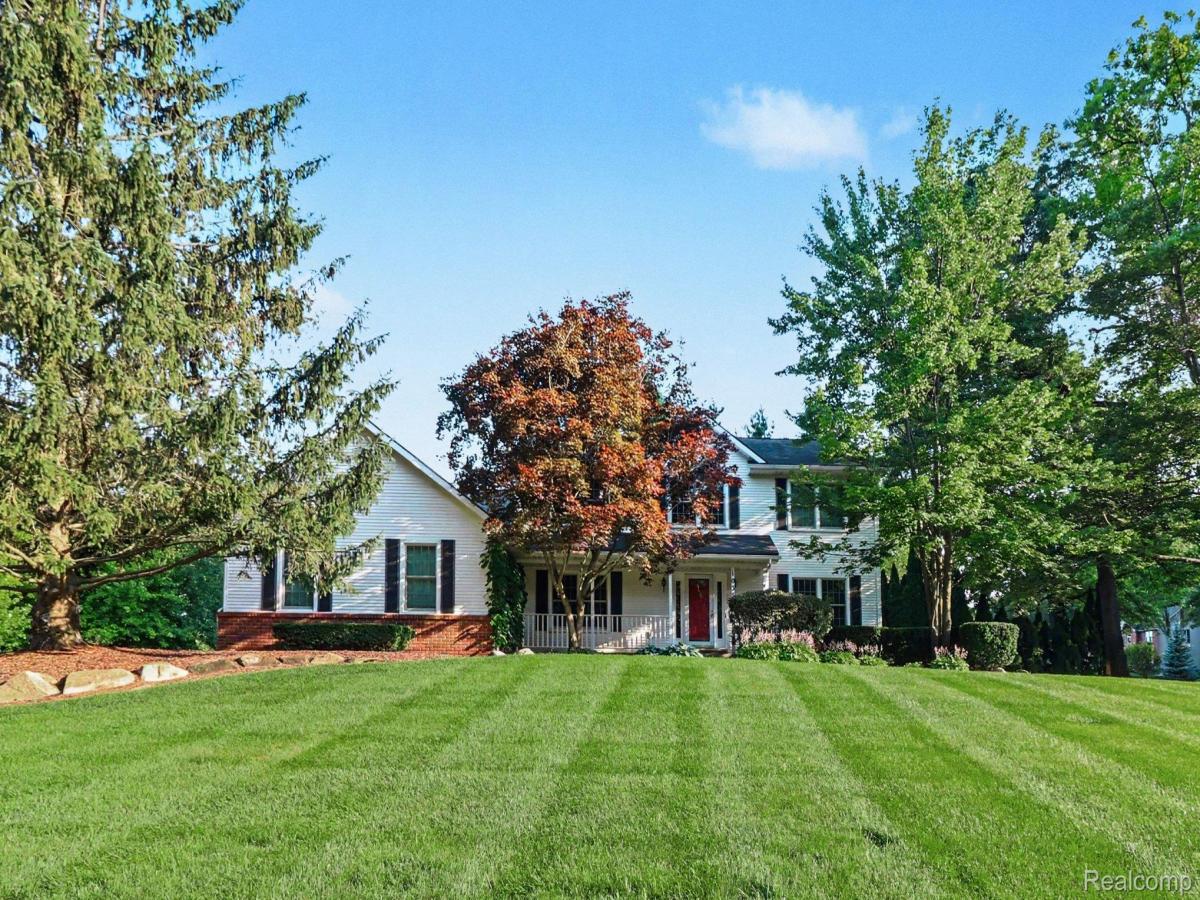
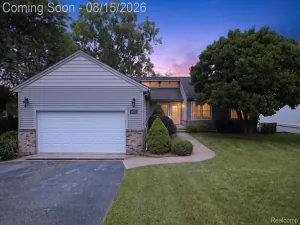
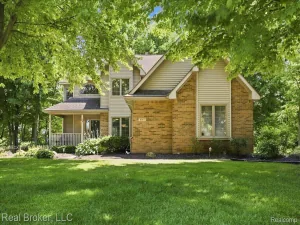
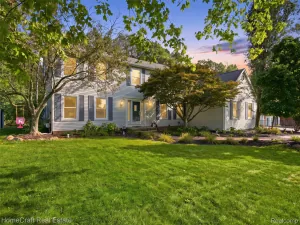
Charming colonial with character from the inside out! Nestled on a wooded lot located in Shenandoah, a peaceful and welcoming neighborhood in Brighton Township. Offering 2,326 sq.ft. of functional living space, this home seamlessly blends a traditional design with modern updates. Foyer features a soaring ceiling, immediately providing an open and airy feel to the home. Flex room at the front of the home can act as an office or play room – complete with beautiful hardwood flooring! Dining room provides space for formal entertaining and large family meals. The kitchen is a chef’s dream with ample cabinetry, extensive countertop space, and large coffee bar. Cabinetry adds charm with alternating black and cherry wood. Island peninsula provides additional countertop space, plus bar seating for guests. Mud room leading to the attached 3.5 car garage is perfect for hanging coats and kicking off shoes. Breakfast nook space available on either side of the kitchen, perfect for quick or casual meals. Primary bedroom located on the second floor with spa-like full bath and deep walk-in closet. Bathroom features sleek glass stand-up shower, jetted tub, and stunning luxury tile flooring. Two additional bedrooms and second full bath located on the second floor. Laundry room can be found in the finished basement, conveniently out of sight. Sizable flex rooms in the basement can be used to your liking – additional living space, play room, workout space, etc! Step into the backyard for your own personal oasis – large deck surrounded by luscious greenery, becoming an extension of your living space. A separate fire pit area, great for roasting s’mores or staying toasty during cooler summer nights. Located just north of School Lake, 4.5 miles outside of downtown Brighton, this home is advantageously located for those who enjoy the serenity of quiet neighborhoods and large yards, but close enough to explore the vibrant, walkable downtown. Schedule your private tour today.
Property Details
Price:
$509,900
MLS #:
20261054881
Status:
Active
Beds:
3
Baths:
3
Type:
Single Family
Subtype:
SingleFamilyResidence
Subdivision:
SHENANDOAH
Neighborhood:
area01122brightontwp
Listed Date:
Aug 5, 2026
Finished Sq Ft:
3,326
Year Built:
1991
See this Listing
Schools
School District:
Brighton
Interior
Above Grade Finished Area
2326
Appliances
BuiltInElectricOven, BuiltInRefrigerator, Dishwasher, Disposal, DoubleOven, Dryer, Humidifier, InductionCooktop, Microwave, Washer
Bathrooms
2 Full Bathrooms, 1 Half Bathroom
Below Grade Finished Area
1000
Cooling
Central Air
Heating
Forced Air, Natural Gas
Interior Features
EntranceFoyer, HighSpeedInternet, JettedTub, ProgrammableThermostat
Laundry Features
Laundry Room
Levels
Two
Exterior
Architectural Style
Colonial
Attached Garage YN
1
Construction Materials
Brick Veneer, Vinyl Siding
Exterior Features
Chimney Caps, Gutter Guard System
Fencing
Invisible
Garage Spaces
3.5
Parking Features
ThreeandHalfCarGarage, Attached, GarageDoorOpener, GarageFacesSide
Patio And Porch Features
Covered, Deck, Patio, Porch
Roof
Asphalt
Window Features
Energy Star Qualified Windows
Financial
HOA Fee
$275
HOA Fee Frequency
Annually
HOA Includes
Trash
HOA Phone
810-772-3632 / [email protected]
Taxes
$2,967
Map
Community
- Address10358 Greenbrier Brighton MI
- SubdivisionSHENANDOAH
- CityBrighton
- CountyLivingston
- Zip Code48114
Subdivisions in Brighton
- ABERDEEN OF BRIGHTON CONDO
- AYRSHIRE HIGHLANDS LCCPN 1
- BLUFFS/SPG HILL
- BRIGHTON SQUARE
- BRIGHTON VALLEY CONDOS
- DEERFIELD PRESERVE SITE CONDO
- HAMILTON FARMS CONDO
- HIDDEN HARBOR CONDO
- LEITHS
- NOBLES
- NORTHRIDGE CONDO
- NORTHRIDGE HILLS II CONDO
- NORTHRIDGE MEADOWS CONDO
- PINE CREEK RIDGE SUB NO 6
- PINE EAGLES CONDO
- RAVENSWOOD
- SCENIC POINTE SITE CONDO
- SECOND STREET FLATS
- SMITH & MC PHERSON ADD
- THE DOMINION SITE CONDO PH 1
- WOODLAKE CONDO
- WOODRIDGE HILLS CONDO
- WOODRIDGE KNOLL
Market Summary
Current real estate data for Single Family in Brighton as of Sep 22, 2026
91
Single Family Listed
79
Avg DOM
219
Avg $ / SqFt
$644,575
Avg List Price
Property Summary
- Located in the SHENANDOAH subdivision, 10358 Greenbrier Brighton MI is a Single Family for sale in Brighton, MI, 48114. It is listed for $509,900 and features 3 beds, 3 baths, and has approximately 3,326 square feet of living space, and was originally constructed in 1991. The current price per square foot is $153. The average price per square foot for Single Family listings in Brighton is $219. The average listing price for Single Family in Brighton is $644,575. To schedule a showing of MLS#20261054881 at 10358 Greenbrier in Brighton, MI, contact your LoChirco Realty, LLC agent at 586-321-9997.
Similar Listings Nearby


10358 Greenbrier
Brighton, MI