
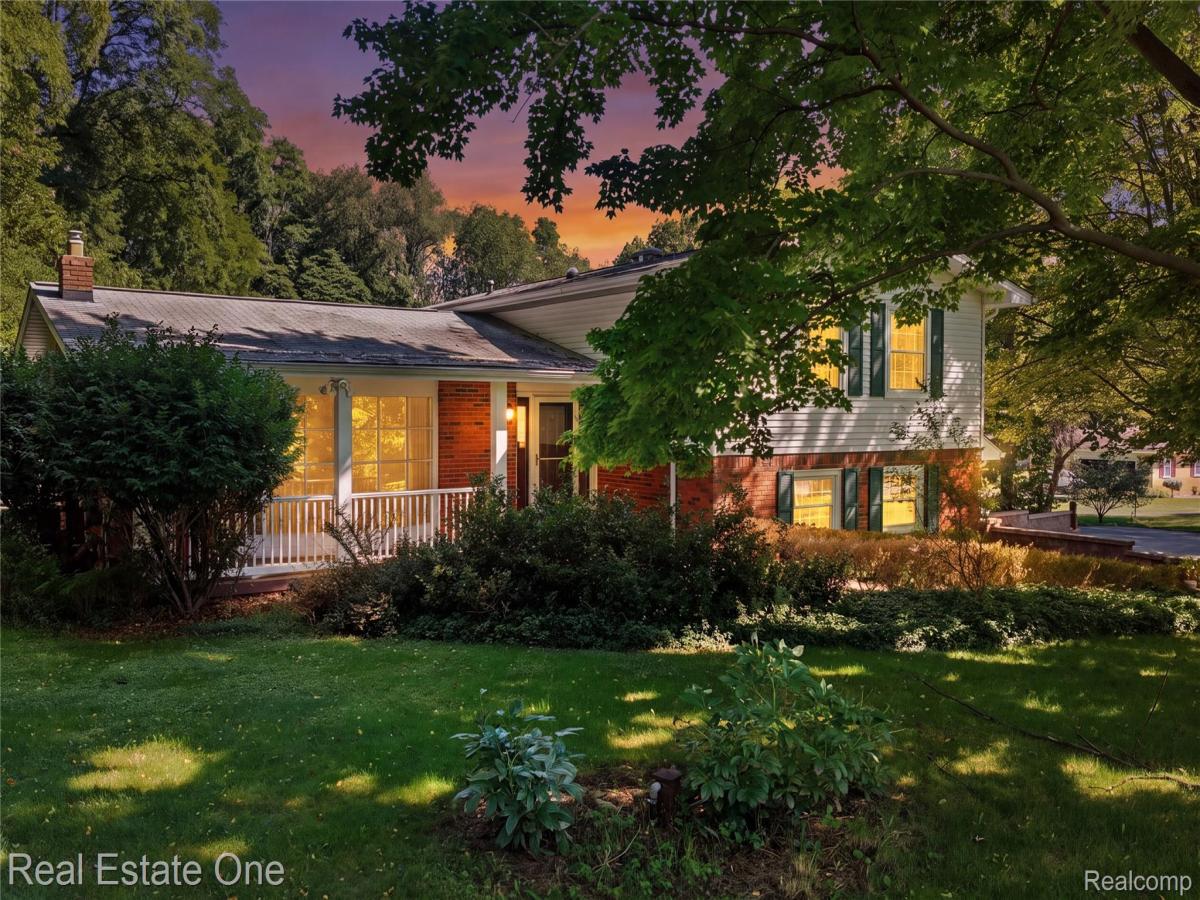
Set among mature trees and featuring a three year old orchard of apple, peach, plum and apricot fruit trees all on 2.3 acres in Brighton, this spacious home offers an exceptional combination of privacy, versatility, and room to spread out. This wooded lot is set on a hill above the road for additional privacy. The welcoming entry level features beautiful abundant natural light and an open layout connecting the living & dining areas. From the dining room, step onto the large, raised composite deck with barbeque jut-out and take in the peaceful outdoors – perfect for entertaining friends or enjoying a quiet evening. Upstairs, three bedrooms and two full baths create a comfortable private retreat. The primary bedroom features an expansive closet with sliding doors and a beautifully appointed ensuite bath with luxury tile flooring, a generous vanity, and updated walk-in shower. The lower level offers a spacious family room, two versatile bonus rooms with options to add additional kitchen and a convenient mudroom with direct garage access. A brick-mantel wood burning fireplace adds warmth & character, while access to the paved patio provides another easy connection to the outdoors. Laundry room is on lower level in addition to a large flex space ready to serve as a home gym, playroom, hobby area or home office. Outside, the rolling acreage, two story pole barn with insulated workroom upstairs, and shed provides plenty of room for gardening, recreation, creative landscaping, hobby farming or animals. The barn also has gas and 240v electric service for a wood shop or swimming pool. Notable updates and features include the roof, windows, and addition (2010), furnace and A/C (2012), well pump (2014), and a 16kW whole-house generator. With abundant living space, multiple indoor and outdoor gathering areas, 2.3 acres, and endless flexibility, this Brighton property offers a rare opportunity to create a lifestyle all your own.
Property Details
Price:
$550,000
MLS #:
20261065823
Status:
Active
Beds:
3
Baths:
3
Type:
Single Family
Subtype:
SingleFamilyResidence
Subdivision:
PLEASANT VIEW HILLS 2
Neighborhood:
area01122brightontwp
Listed Date:
Aug 27, 2026
Finished Sq Ft:
3,458
Year Built:
1968
See this Listing
Schools
School District:
Brighton
Interior
Above Grade Finished Area
2730
Appliances
Dishwasher, Disposal, Dryer, FreeStandingElectricRange, FreeStandingRefrigerator, Humidifier, Microwave, Washer, WaterPurifierOwned, WaterSoftenerRented
Bathrooms
2 Full Bathrooms, 1 Half Bathroom
Below Grade Finished Area
728
Cooling
Central Air
Heating
Forced Air, Natural Gas
Interior Features
HighSpeedInternet, ProgrammableThermostat
Laundry Features
Laundry Room
Levels
Quad Level
Exterior
Architectural Style
SplitLevel
Attached Garage YN
1
Construction Materials
Brick, Vinyl Siding
Exterior Features
Chimney Caps, Gutter Guard System, Lighting
Garage Spaces
3
Lot Features
Level, SouthWestShading, Wooded
Other Structures
Pole Barn, Sheds
Parking Features
ThreeCarGarage, Attached, DirectAccess, ElectricityinGarage, GarageDoorOpener
Patio And Porch Features
Covered, Deck, Patio, Porch
Roof
Asphalt
Security Features
Security System Owned
Financial
Taxes
$2,884
Map
Community
- Address11075 Shadywood Drive Brighton MI
- SubdivisionPLEASANT VIEW HILLS 2
- CityBrighton
- CountyLivingston
- Zip Code48114
Subdivisions in Brighton
- ABERDEEN OF BRIGHTON CONDO
- AYRSHIRE HIGHLANDS LCCPN 1
- BLUFFS/SPG HILL
- BRIGHTON SQUARE
- BRIGHTON VALLEY CONDOS
- DEERFIELD PRESERVE SITE CONDO
- HAMILTON FARMS CONDO
- HIDDEN HARBOR CONDO
- LEITHS
- NOBLES
- NORTHRIDGE CONDO
- NORTHRIDGE HILLS II CONDO
- NORTHRIDGE MEADOWS CONDO
- PINE CREEK RIDGE SUB NO 6
- PINE EAGLES CONDO
- RAVENSWOOD
- SCENIC POINTE SITE CONDO
- SECOND STREET FLATS
- SMITH & MC PHERSON ADD
- THE DOMINION SITE CONDO PH 1
- WOODLAKE CONDO
- WOODRIDGE HILLS CONDO
- WOODRIDGE KNOLL
Market Summary
Current real estate data for Single Family in Brighton as of Oct 14, 2026
79
Single Family Listed
89
Avg DOM
223
Avg $ / SqFt
$646,895
Avg List Price
Property Summary
- Located in the PLEASANT VIEW HILLS 2 subdivision, 11075 Shadywood Drive Brighton MI is a Single Family for sale in Brighton, MI, 48114. It is listed for $550,000 and features 3 beds, 3 baths, and has approximately 3,458 square feet of living space, and was originally constructed in 1968. The current price per square foot is $159. The average price per square foot for Single Family listings in Brighton is $223. The average listing price for Single Family in Brighton is $646,895. To schedule a showing of MLS#20261065823 at 11075 Shadywood Drive in Brighton, MI, contact your LoChirco Realty, LLC agent at 586-321-9997.
Similar Listings Nearby


11075 Shadywood Drive
Brighton, MI