
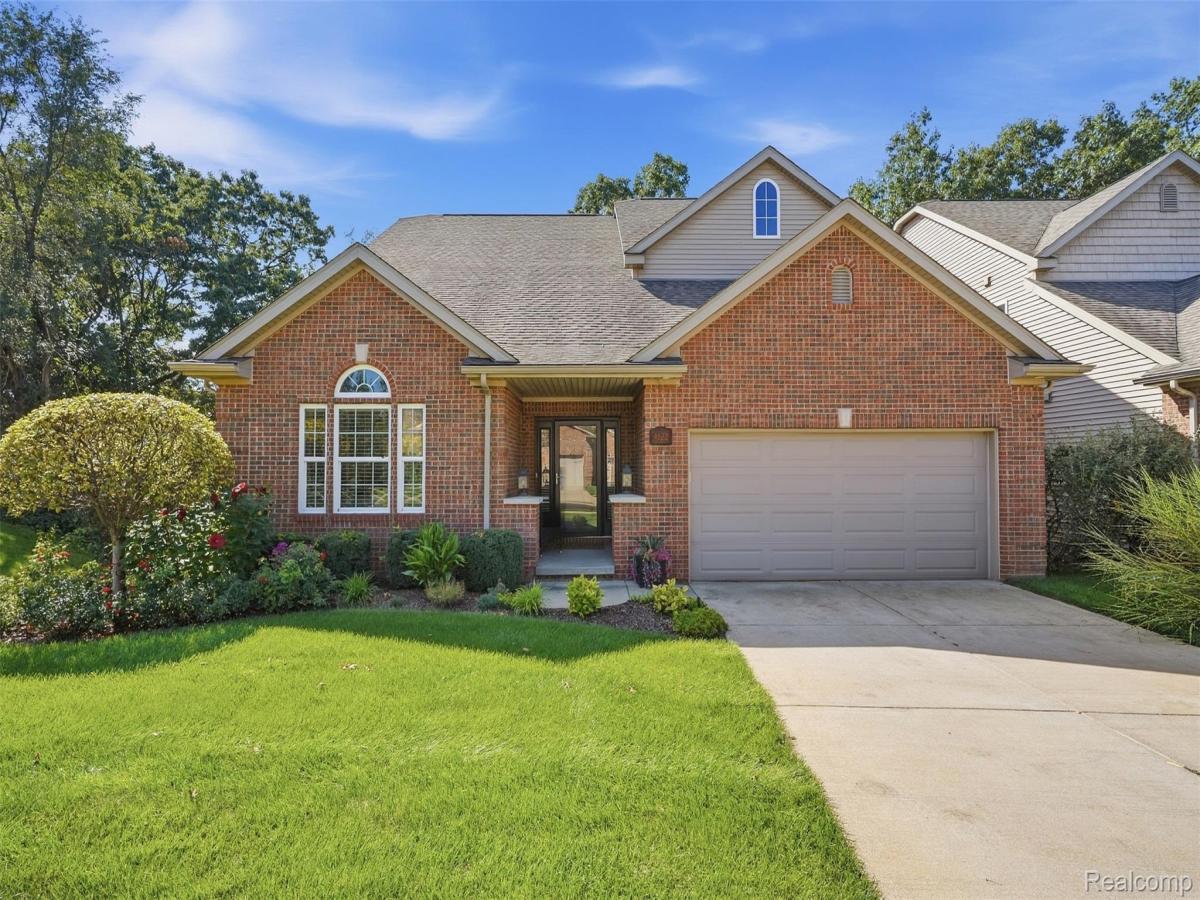
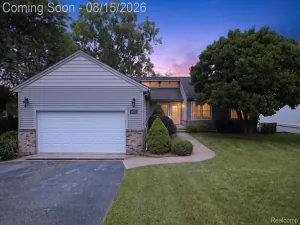
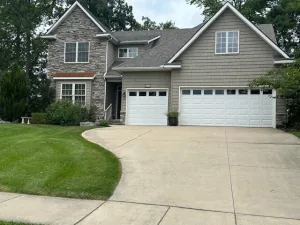
Rare opportunity in the City of Brighton with a first-floor primary suite! Located in the desirable Springhill community and less than one mile from downtown Brighton, this exceptionally well-maintained home offers nearly 2,200 square feet, plus a finished walkout lower level. The floor plan features three bedrooms, a loft, first-floor laundry, and a spacious first-floor primary bedroom with a private bathroom that includes dual sinks, tile flooring, a tiled shower, and a generous walk-in closet. Newer hardwood flooring flows throughout the main level and staircase. The great room is filled with natural light and showcases soaring ceilings and a gas fireplace. The kitchen offers plenty of counter space, under-cabinet lighting, a tile backsplash, walk-in pantry, and newer stainless-steel appliances. Upstairs, you’ll find two additional bedrooms, a full bathroom, and a versatile loft ideal for an office, sitting area, or playroom. The finished walkout lower level expands the living space with a full bathroom, wet bar, bonus room, and a large recreation and entertainment area. Outside, enjoy a private setting on the lower level patio or on the deck bordered by mature trees, with only one immediate neighbor. Springhill residents enjoy maintenance free living with full-service lawn care including, mowing, edging, fertilizer, mulch maintenance, and driveway and sidewalk snow removal! Lovely landscaping around the home and also includes a sprinkler system. A whole-home generator provides added comfort and peace of mind. Schedule your private showing today!
Property Details
Price:
$527,000
MLS #:
20261072665
Status:
Active
Beds:
3
Baths:
4
Type:
Single Family
Subtype:
SingleFamilyResidence
Subdivision:
SPRINGHILL CONDO
Neighborhood:
area01121brighton
Listed Date:
Sep 12, 2026
Finished Sq Ft:
3,135
Year Built:
2013
See this Listing
Schools
School District:
Brighton
Interior
Above Grade Finished Area
2167
Appliances
Dishwasher, Disposal, Dryer, FreeStandingElectricRange, Microwave, Washer
Bathrooms
3 Full Bathrooms, 1 Half Bathroom
Below Grade Finished Area
968
Cooling
Ceiling Fans, Central Air
Heating
Forced Air, Natural Gas
Interior Features
WetBar
Levels
One And One Half
Exterior
Architectural Style
Other
Attached Garage YN
1
Construction Materials
Brick, Vinyl Siding
Garage Spaces
2
Parking Features
TwoCarGarage, Attached, GarageDoorOpener
Roof
Asphalt
Financial
HOA Fee
$237
HOA Fee Frequency
Monthly
HOA Includes
MaintenanceGrounds, Other
HOA Phone
Taxes
$6,642
Map
Community
- Address4622 Spring Mountain Drive Brighton MI
- SubdivisionSPRINGHILL CONDO
- CityBrighton
- CountyLivingston
- Zip Code48116
Subdivisions in Brighton
- ABERDEEN OF BRIGHTON CONDO
- AYRSHIRE HIGHLANDS LCCPN 1
- BLUFFS/SPG HILL
- BRIGHTON SQUARE
- BRIGHTON VALLEY CONDOS
- DEERFIELD PRESERVE SITE CONDO
- HAMILTON FARMS CONDO
- HIDDEN HARBOR CONDO
- LEITHS
- NOBLES
- NORTHRIDGE CONDO
- NORTHRIDGE HILLS II CONDO
- NORTHRIDGE MEADOWS CONDO
- PINE CREEK RIDGE SUB NO 6
- PINE EAGLES CONDO
- RAVENSWOOD
- SCENIC POINTE SITE CONDO
- SECOND STREET FLATS
- SMITH & MC PHERSON ADD
- THE DOMINION SITE CONDO PH 1
- WOODLAKE CONDO
- WOODRIDGE HILLS CONDO
- WOODRIDGE KNOLL
Market Summary
Current real estate data for Single Family in Brighton as of Sep 22, 2026
91
Single Family Listed
79
Avg DOM
219
Avg $ / SqFt
$644,575
Avg List Price
Property Summary
- Located in the SPRINGHILL CONDO subdivision, 4622 Spring Mountain Drive Brighton MI is a Single Family for sale in Brighton, MI, 48116. It is listed for $527,000 and features 3 beds, 4 baths, and has approximately 3,135 square feet of living space, and was originally constructed in 2013. The current price per square foot is $168. The average price per square foot for Single Family listings in Brighton is $219. The average listing price for Single Family in Brighton is $644,575. To schedule a showing of MLS#20261072665 at 4622 Spring Mountain Drive in Brighton, MI, contact your LoChirco Realty, LLC agent at 586-321-9997.
Similar Listings Nearby


4622 Spring Mountain Drive
Brighton, MI