
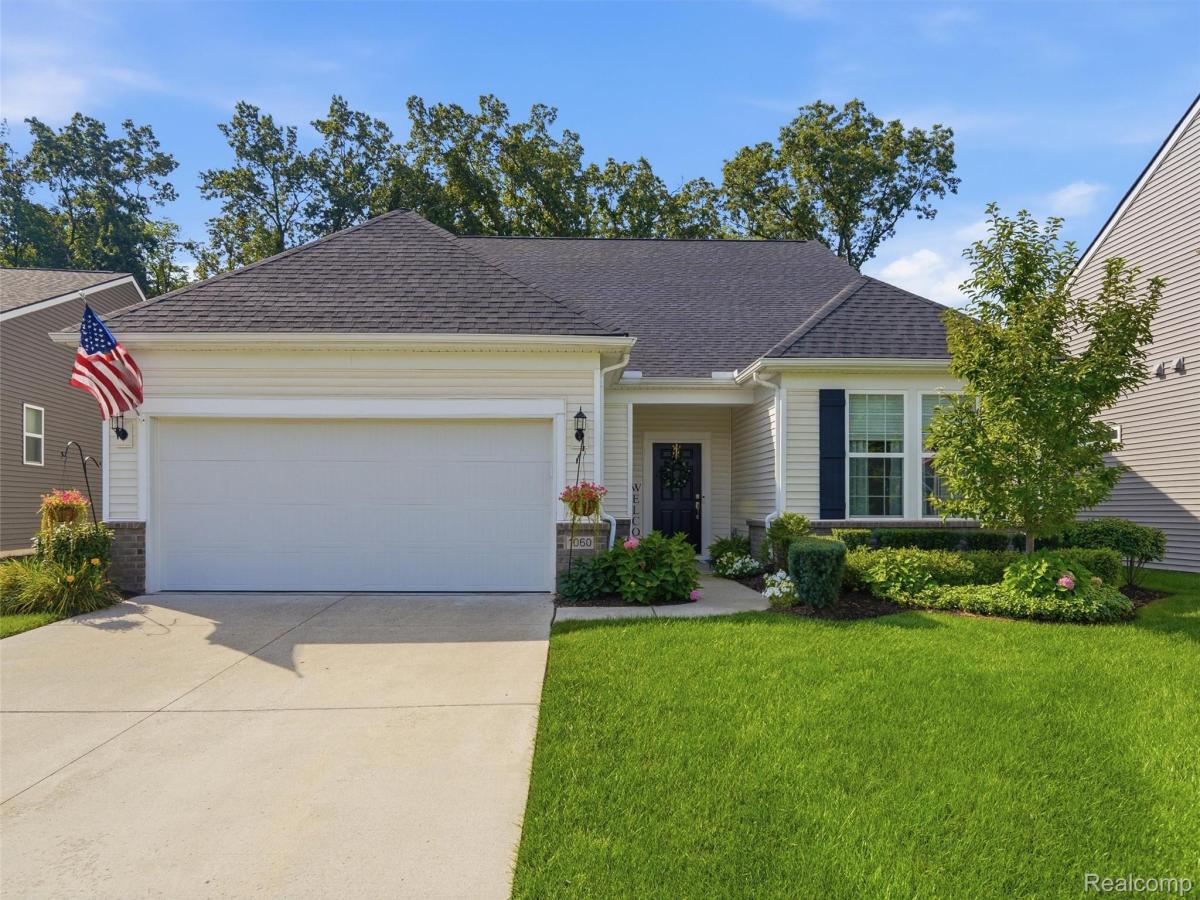
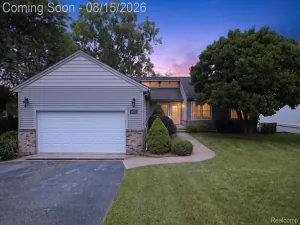
Welcome to this beautifully designed home conveniently located near Downtown Brighton! Enjoy low-maintenance living with the HOA taking care of lawn care, front landscaping maintenance, driveway snow removal, and internet. Built in 2022, this spacious 2,553 sqft home offers 3 bedrooms, 3 bathrooms, a 2-car attached garage, and a thoughtful floor plan with plenty of flexible living space. The open-concept main floor features a spacious kitchen with quartz countertops, a large island with a sink, built-in appliances, a generous pantry, dining area, and living room with direct access to the back patio. Off the kitchen, you’ll find a dedicated office with glass doors and custom built-ins, ideal for working from home. The first-floor primary suite offers a spacious en-suite bathroom with double sinks, a large walk-in closet, glass enclosed shower, and vanity with lighting. A second bedroom is also located on the main floor, providing flexibility. The first-floor laundry room features built-in cabinetry, while the large mudroom offers custom built-in cubbies for everyday organization. Custom millwork throughout the home adds character and a beautiful finishing touch. Upstairs, you’ll find a third bedroom along with two additional versatile rooms, currently utilized as a playroom and gym. These spaces provide endless possibilities for an additional home office, hobby room, workout space, playroom, or additional living area. The home offers peace of mind with the roof, furnace, A/C, and hot water tank all dating to 2022, along with all cosmetic enhancements completed within the last 4 years. Step outside and enjoy the back patio perfect for relaxing or entertaining. The 2-car attached garage offers an additional 4 feet of depth for extra storage. With a fantastic layout, beautiful design, flexible living spaces, and a desirable location near Downtown Brighton, this home is ready for its next owners to move right in and enjoy. Schedule your private showing today!
Property Details
Price:
$569,900
MLS #:
20261072200
Status:
Active
Beds:
3
Baths:
3
Type:
Single Family
Subtype:
SingleFamilyResidence
Subdivision:
BLUFFS/SPG HILL
Neighborhood:
area01121brighton
Listed Date:
Sep 10, 2026
Finished Sq Ft:
2,553
Year Built:
2022
See this Listing
Schools
School District:
Brighton
Interior
Above Grade Finished Area
2553
Appliances
BuiltInGasOven, BuiltInGasRange, Dishwasher, Disposal, FreeStandingRefrigerator, Microwave, WaterSoftenerOwned
Bathrooms
3 Full Bathrooms
Cooling
Central Air
Heating
Forced Air, Natural Gas
Laundry Features
Electric Dryer Hookup, Gas Dryer Hookup
Levels
One And One Half
Exterior
Architectural Style
CapeCod
Attached Garage YN
1
Community Features
Sidewalks
Construction Materials
Vinyl Siding
Exterior Features
Lighting
Garage Spaces
2
Parking Features
TwoCarGarage, Attached, DirectAccess, ElectricityinGarage, GarageFacesFront
Patio And Porch Features
Patio
Roof
Asphalt
Security Features
Carbon Monoxide Detectors, Fire Sprinkler System, Smoke Detectors
Financial
HOA Fee
$300
HOA Fee Frequency
Monthly
HOA Includes
Internet, MaintenanceGrounds, SnowRemoval
Taxes
$10,199
Map
Community
- Address1060 Spring Trail Court Brighton MI
- SubdivisionBLUFFS/SPG HILL
- CityBrighton
- CountyLivingston
- Zip Code48116
Subdivisions in Brighton
- ABERDEEN OF BRIGHTON CONDO
- AYRSHIRE HIGHLANDS LCCPN 1
- BLUFFS/SPG HILL
- BRIGHTON SQUARE
- BRIGHTON VALLEY CONDOS
- DEERFIELD PRESERVE SITE CONDO
- HAMILTON FARMS CONDO
- HIDDEN HARBOR CONDO
- LEITHS
- NOBLES
- NORTHRIDGE CONDO
- NORTHRIDGE HILLS II CONDO
- NORTHRIDGE MEADOWS CONDO
- PINE CREEK RIDGE SUB NO 6
- PINE EAGLES CONDO
- RAVENSWOOD
- SCENIC POINTE SITE CONDO
- SECOND STREET FLATS
- SMITH & MC PHERSON ADD
- THE DOMINION SITE CONDO PH 1
- WOODLAKE CONDO
- WOODRIDGE HILLS CONDO
- WOODRIDGE KNOLL
Market Summary
Current real estate data for Single Family in Brighton as of Sep 22, 2026
91
Single Family Listed
79
Avg DOM
219
Avg $ / SqFt
$644,575
Avg List Price
Property Summary
- Located in the BLUFFS/SPG HILL subdivision, 1060 Spring Trail Court Brighton MI is a Single Family for sale in Brighton, MI, 48116. It is listed for $569,900 and features 3 beds, 3 baths, and has approximately 2,553 square feet of living space, and was originally constructed in 2022. The current price per square foot is $223. The average price per square foot for Single Family listings in Brighton is $219. The average listing price for Single Family in Brighton is $644,575. To schedule a showing of MLS#20261072200 at 1060 Spring Trail Court in Brighton, MI, contact your LoChirco Realty, LLC agent at 586-321-9997.
Similar Listings Nearby


1060 Spring Trail Court
Brighton, MI