
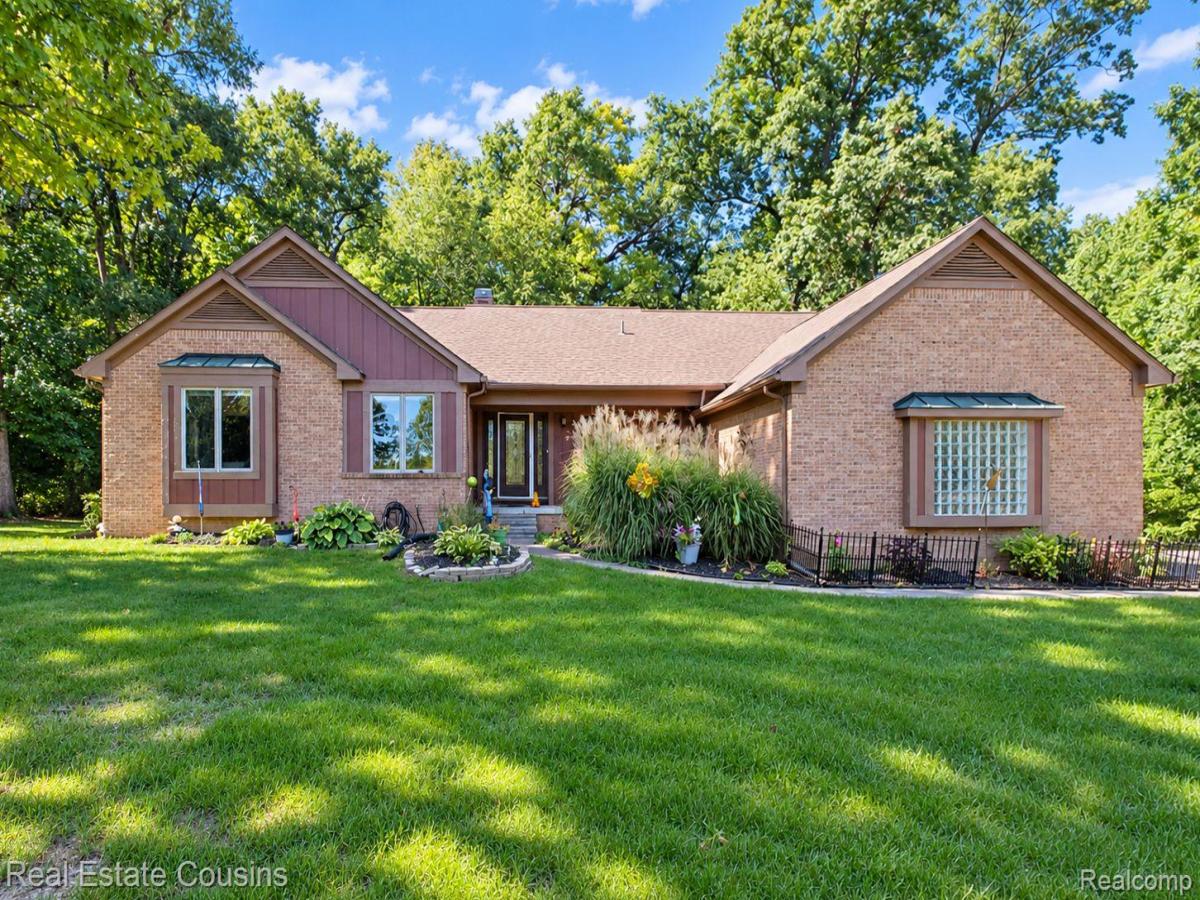
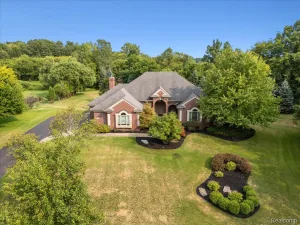
Welcome home to this beautifully remodeled property where fresh, modern updates meet warm and inviting living spaces. The stunning new kitchen takes center stage with updated finishes and a fresh design that makes it perfect for everyday living, entertaining, and gathering with family and friends.
Expansive windows throughout the home fill the living spaces with abundant natural light, creating a bright, open and welcoming atmosphere.
The newly finished basement adds an entirely new level of usable living space—perfect for a family room, recreation area, home office, workout space, or guest accommodations. With thoughtful updates throughout and a full remodel that gives the home a fresh new feel, much of the work has already been done for you.
Move in, settle in, and enjoy a home that offers updated style, flexible living space, and beautiful natural light throughout.
Expansive windows throughout the home fill the living spaces with abundant natural light, creating a bright, open and welcoming atmosphere.
The newly finished basement adds an entirely new level of usable living space—perfect for a family room, recreation area, home office, workout space, or guest accommodations. With thoughtful updates throughout and a full remodel that gives the home a fresh new feel, much of the work has already been done for you.
Move in, settle in, and enjoy a home that offers updated style, flexible living space, and beautiful natural light throughout.
Property Details
Price:
$595,000
MLS #:
20261081657
Status:
Active
Beds:
3
Baths:
4
Type:
Single Family
Subtype:
SingleFamilyResidence
Subdivision:
HARVEST HILLS
Neighborhood:
area01122brightontwp
Listed Date:
Oct 9, 2026
Finished Sq Ft:
4,320
Year Built:
1989
See this Listing
Schools
School District:
Brighton
Interior
Above Grade Finished Area
2198
Appliances
Dishwasher, Disposal, DoubleOven, Dryer, ElectricCooktop, FreeStandingRefrigerator, RangeHood, StainlessSteelAppliances, Washer, WaterSoftenerOwned
Bathrooms
3 Full Bathrooms, 1 Half Bathroom
Below Grade Finished Area
2122
Cooling
Central Air
Heating
Forced Air, Natural Gas
Interior Features
HighSpeedInternet
Laundry Features
Gas Dryer Hookup
Levels
One
Exterior
Architectural Style
Ranch
Attached Garage YN
1
Construction Materials
Brick, Vinyl Siding
Garage Spaces
2
Parking Features
TwoCarGarage, Attached, ElectricityinGarage, GarageDoorOpener, GarageFacesSide
Patio And Porch Features
Deck, Porch
Roof
Asphalt
Financial
HOA Fee
$100
HOA Fee Frequency
Quarterly
HOA Includes
Water
HOA Phone
8103889300
Taxes
$4,281
Map
Community
- Address5123 Canyon Oaks DR Brighton MI
- SubdivisionHARVEST HILLS
- CityBrighton
- CountyLivingston
- Zip Code48114
Subdivisions in Brighton
- ABERDEEN OF BRIGHTON CONDO
- AYRSHIRE HIGHLANDS LCCPN 1
- BLUFFS/SPG HILL
- BRIGHTON SQUARE
- BRIGHTON VALLEY CONDOS
- DEERFIELD PRESERVE SITE CONDO
- HAMILTON FARMS CONDO
- HIDDEN HARBOR CONDO
- LEITHS
- NOBLES
- NORTHRIDGE CONDO
- NORTHRIDGE HILLS II CONDO
- NORTHRIDGE MEADOWS CONDO
- PINE CREEK RIDGE SUB NO 6
- PINE EAGLES CONDO
- RAVENSWOOD
- SCENIC POINTE SITE CONDO
- SECOND STREET FLATS
- SMITH & MC PHERSON ADD
- THE DOMINION SITE CONDO PH 1
- WOODLAKE CONDO
- WOODRIDGE HILLS CONDO
- WOODRIDGE KNOLL
Market Summary
Current real estate data for Single Family in Brighton as of Oct 14, 2026
79
Single Family Listed
89
Avg DOM
223
Avg $ / SqFt
$646,895
Avg List Price
Property Summary
- Located in the HARVEST HILLS subdivision, 5123 Canyon Oaks DR Brighton MI is a Single Family for sale in Brighton, MI, 48114. It is listed for $595,000 and features 3 beds, 4 baths, and has approximately 4,320 square feet of living space, and was originally constructed in 1989. The current price per square foot is $138. The average price per square foot for Single Family listings in Brighton is $223. The average listing price for Single Family in Brighton is $646,895. To schedule a showing of MLS#20261081657 at 5123 Canyon Oaks DR in Brighton, MI, contact your LoChirco Realty, LLC agent at 586-321-9997.
Similar Listings Nearby

5123 Canyon Oaks DR
Brighton, MI