
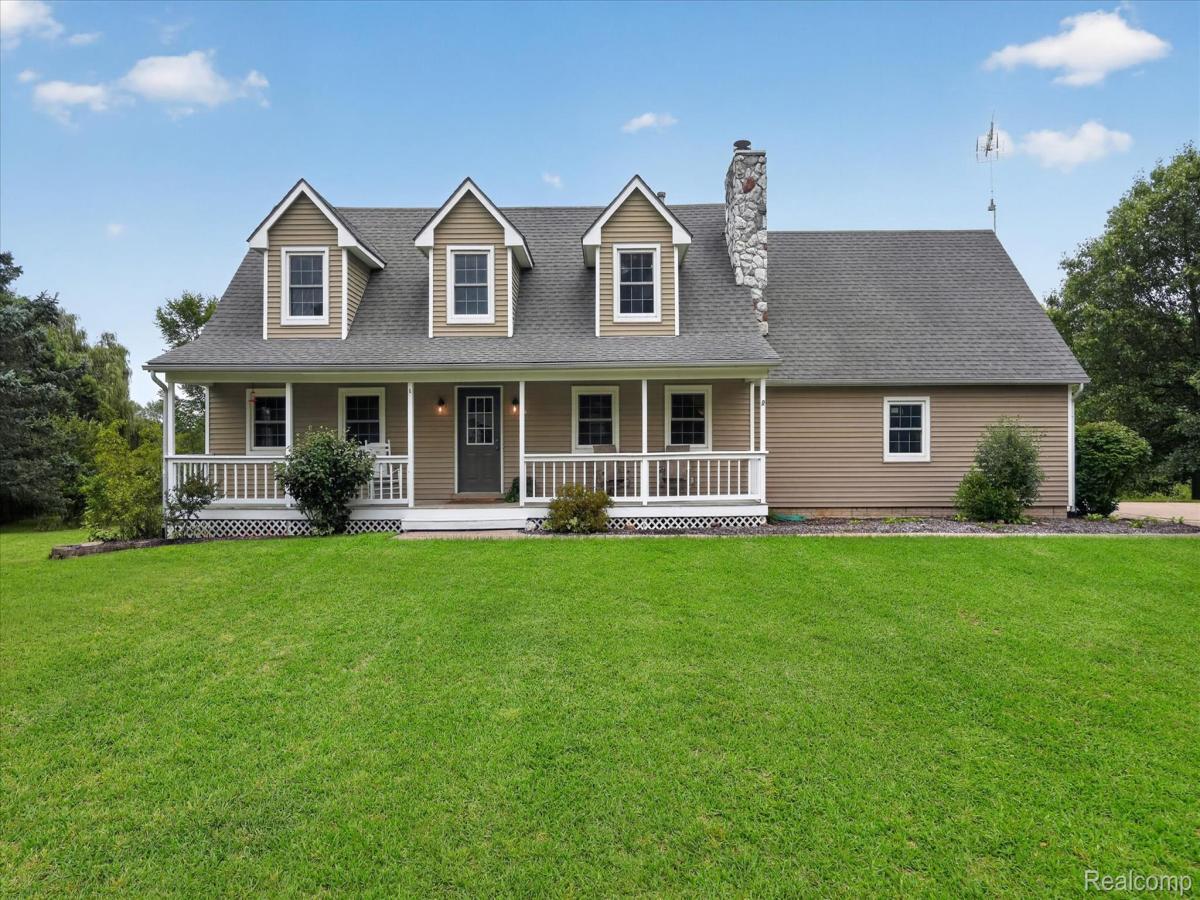
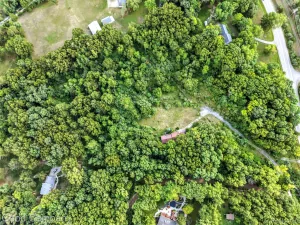
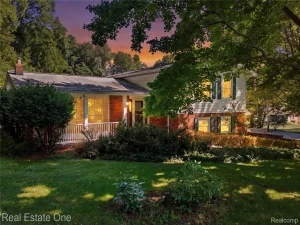
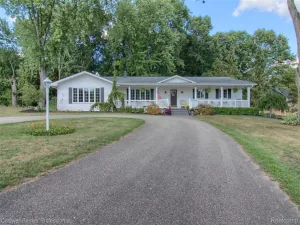
ALL OFFERS MUST BE SUBMITTED BY 10:00 AM ON MONDAY 8.18.26. Stunning home on 2.5 acres with walkout basement. Easy access to I-96 exchange as well as M-59. Shopping is near by too, but not too close. It’s a relaxing country drive on nicely paved roads to get anywhere. My favorite part of this location? The sound of silence! (no highway drone to be heard!).
This home boasts a real wood fireplace with floor to ceiling natural stone mantel.
In 2023 the owners did a full kitchen remodel and replaced all main level flooring. Corian counter tops, Merillat maple wood cabinets with dovetail construction and soft close drawers, and stainless steel appliance. The flooring is Luxury Vinyl plank. It has a real wood look and feel, yet is scratch resistant and waterproof. In2024 a premium Kinetico water softner was installed. And in 2025 new Furnace/Ac was installed.
The walkout basement has a large recreation room and and 2 additional bedroom size rooms. Lots of possibilities for these rooms: office, hobby room, etc. Whatever suites your fancy :-}
This home boasts a real wood fireplace with floor to ceiling natural stone mantel.
In 2023 the owners did a full kitchen remodel and replaced all main level flooring. Corian counter tops, Merillat maple wood cabinets with dovetail construction and soft close drawers, and stainless steel appliance. The flooring is Luxury Vinyl plank. It has a real wood look and feel, yet is scratch resistant and waterproof. In2024 a premium Kinetico water softner was installed. And in 2025 new Furnace/Ac was installed.
The walkout basement has a large recreation room and and 2 additional bedroom size rooms. Lots of possibilities for these rooms: office, hobby room, etc. Whatever suites your fancy :-}
Property Details
Price:
$500,000
MLS #:
20261061326
Status:
Pending
Beds:
3
Baths:
3
Type:
Single Family
Subtype:
SingleFamilyResidence
Neighborhood:
area01122brightontwp
Listed Date:
Aug 13, 2026
Finished Sq Ft:
2,502
Year Built:
1990
See this Listing
Schools
School District:
Hartland
Interior
Above Grade Finished Area
1832
Appliances
Dishwasher, FreeStandingGasRange, FreeStandingRefrigerator, Microwave, StainlessSteelAppliances
Bathrooms
2 Full Bathrooms, 1 Half Bathroom
Below Grade Finished Area
670
Heating
Forced Air, Natural Gas
Interior Features
ProgrammableThermostat
Levels
Two
Exterior
Architectural Style
Colonial, Traditional
Attached Garage YN
1
Construction Materials
Vinyl Siding
Garage Spaces
2.5
Parking Features
TwoandHalfCarGarage, Attached, DirectAccess, GarageFacesSide
Patio And Porch Features
Covered, Deck, Patio, Porch
Financial
Taxes
$3,678
Map
Community
- Address1281 Grayhaven Lane Brighton MI
- CityBrighton
- CountyLivingston
- Zip Code48114
Subdivisions in Brighton
- ABERDEEN OF BRIGHTON CONDO
- AYRSHIRE HIGHLANDS LCCPN 1
- BLUFFS/SPG HILL
- BRIGHTON SQUARE
- BRIGHTON VALLEY CONDOS
- DEERFIELD PRESERVE SITE CONDO
- HAMILTON FARMS CONDO
- HIDDEN HARBOR CONDO
- LEITHS
- NOBLES
- NORTHRIDGE CONDO
- NORTHRIDGE HILLS II CONDO
- NORTHRIDGE MEADOWS CONDO
- PINE CREEK RIDGE SUB NO 6
- PINE EAGLES CONDO
- RAVENSWOOD
- SCENIC POINTE SITE CONDO
- SECOND STREET FLATS
- SMITH & MC PHERSON ADD
- THE DOMINION SITE CONDO PH 1
- WOODLAKE CONDO
- WOODRIDGE HILLS CONDO
- WOODRIDGE KNOLL
Market Summary
Current real estate data for Single Family in Brighton as of Aug 30, 2026
92
Single Family Listed
71
Avg DOM
220
Avg $ / SqFt
$654,437
Avg List Price
Property Summary
- 1281 Grayhaven Lane Brighton MI is a Single Family for sale in Brighton, MI, 48114. It is listed for $500,000 and features 3 beds, 3 baths, and has approximately 2,502 square feet of living space, and was originally constructed in 1990. The current price per square foot is $200. The average price per square foot for Single Family listings in Brighton is $220. The average listing price for Single Family in Brighton is $654,437. To schedule a showing of MLS#20261061326 at 1281 Grayhaven Lane in Brighton, MI, contact your LoChirco Realty, LLC agent at 586-321-9997.
Similar Listings Nearby


1281 Grayhaven Lane
Brighton, MI