
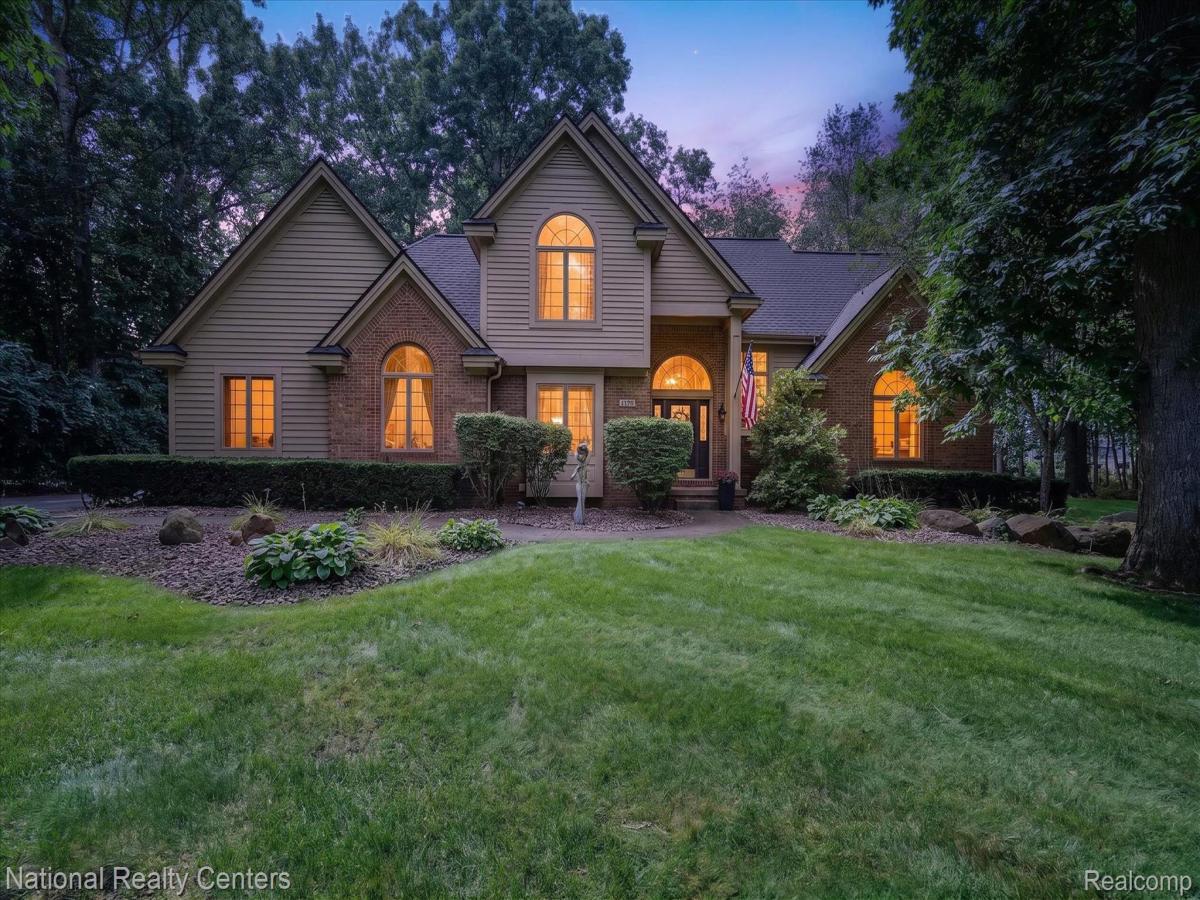
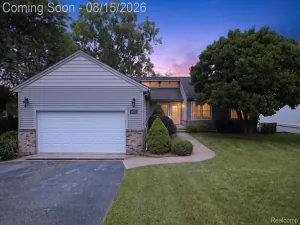
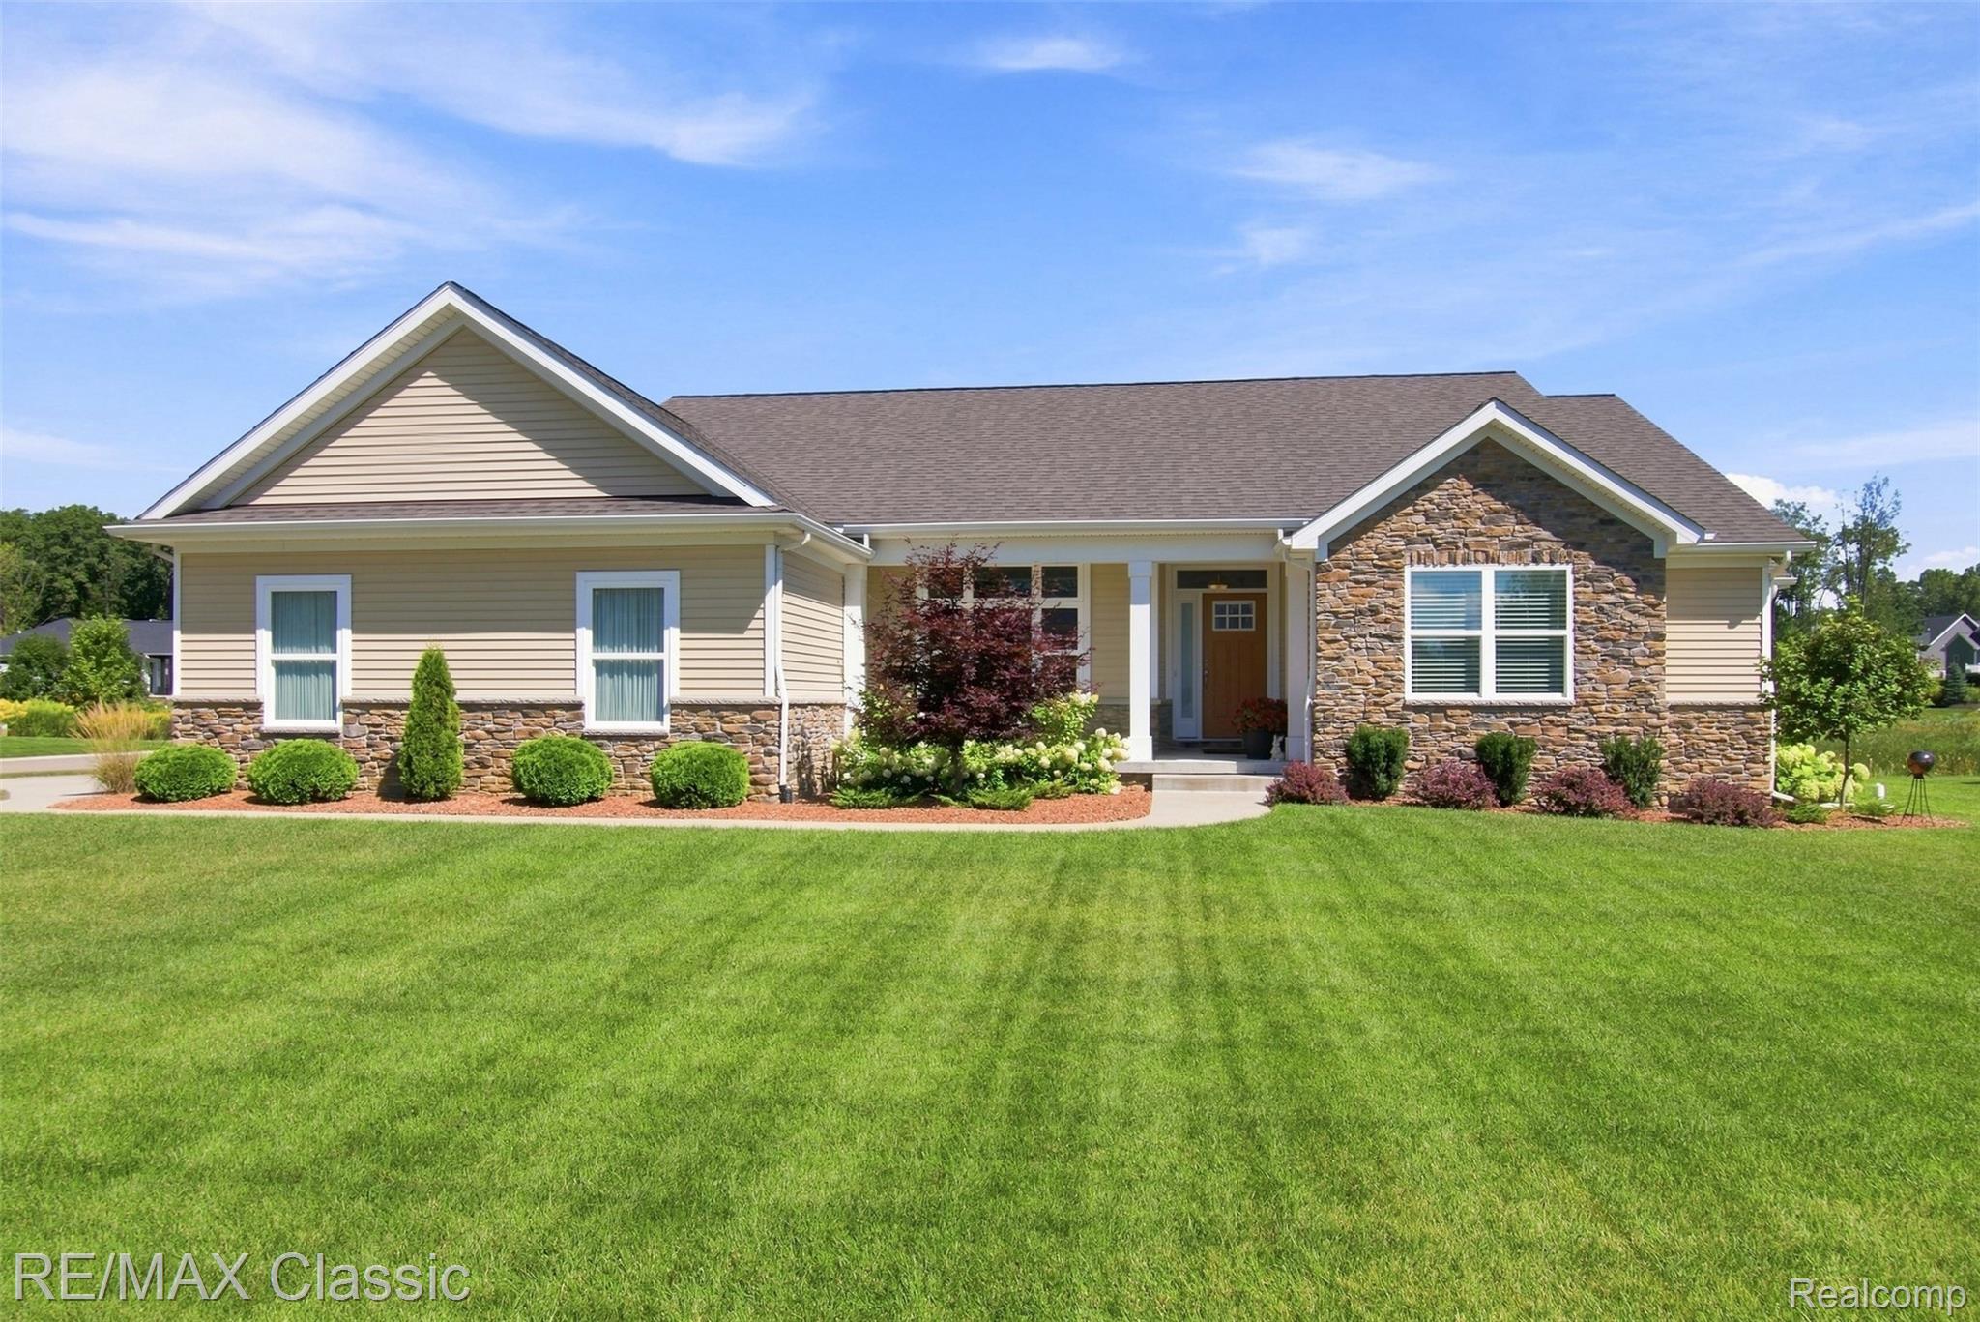
Welcome to 1573 Moonlight Drive, a beautifully maintained 4-bedroom, 3.5-bath Cape Cod tucked into a private, wooded cul-de-sac setting in Howell’s desirable San Marino subdivision and Hartland School District. The inviting foyer and private home office feature hardwood flooring. The spacious kitchen offers Corian countertops, stainless steel appliances, hardwood flooring and a bright breakfast nook. The impressive living room showcases vaulted ceilings and a natural fireplace with a natural stone surround. The main-level primary suite features large windows, a walk-in closet and a private ceramic-tile bath with a soaking tub, separate shower and dual-sink vanity. Three additional generously sized bedrooms and a full bath with a dual-sink vanity provide plenty of room for everyone. The finished walk-up lower level, with access from the three-car garage, expands the living space with a kitchenette, full bath, flex room and ample storage. Outside, enjoy custom landscaping, two brick-paver patios, a brick-paver walkway leading to the front entrance and a peaceful wooded backyard. This home is conveniently located near shopping, dining and everyday amenities. Updates include a newer roof and bathrooms remodeled in 2024.
Property Details
Price:
$599,900
MLS #:
20261068130
Status:
Active
Beds:
4
Baths:
4
Type:
Single Family
Subtype:
SingleFamilyResidence
Subdivision:
SAN MARINO MEADOWS
Neighborhood:
area01081hartlandtwp
Listed Date:
Aug 27, 2026
Finished Sq Ft:
3,200
Year Built:
1992
See this Listing
Schools
School District:
Hartland
Interior
Above Grade Finished Area
2000
Appliances
Dishwasher, Disposal, FreeStandingElectricRange, Humidifier, Microwave, WaterSoftenerOwned
Bathrooms
3 Full Bathrooms, 1 Half Bathroom
Below Grade Finished Area
1200
Cooling
Central Air
Heating
Forced Air, Natural Gas
Laundry Features
Laundry Room
Levels
One And One Half
Exterior
Architectural Style
CapeCod
Construction Materials
Brick, Wood Siding
Garage Spaces
3
Lot Features
Wooded
Parking Features
ThreeCarGarage, Attached, DirectAccess, ElectricityinGarage, GarageDoorOpener, SideEntrance
Patio And Porch Features
Deck, Patio
Roof
Asphalt
Financial
Map
Community
- Address1573 Moonlight Drive Hartland MI
- SubdivisionSAN MARINO MEADOWS
- CityHartland
- CountyLivingston
- Zip Code48843
Subdivisions in Hartland
Market Summary
Current real estate data for Single Family in Hartland as of Aug 30, 2026
41
Single Family Listed
67
Avg DOM
213
Avg $ / SqFt
$526,046
Avg List Price
Property Summary
- Located in the SAN MARINO MEADOWS subdivision, 1573 Moonlight Drive Hartland MI is a Single Family for sale in Hartland, MI, 48843. It is listed for $599,900 and features 4 beds, 4 baths, and has approximately 3,200 square feet of living space, and was originally constructed in 1992. The current price per square foot is $187. The average price per square foot for Single Family listings in Hartland is $213. The average listing price for Single Family in Hartland is $526,046. To schedule a showing of MLS#20261068130 at 1573 Moonlight Drive in Hartland, MI, contact your LoChirco Realty, LLC agent at 586-321-9997.
Similar Listings Nearby


1573 Moonlight Drive
Hartland, MI