
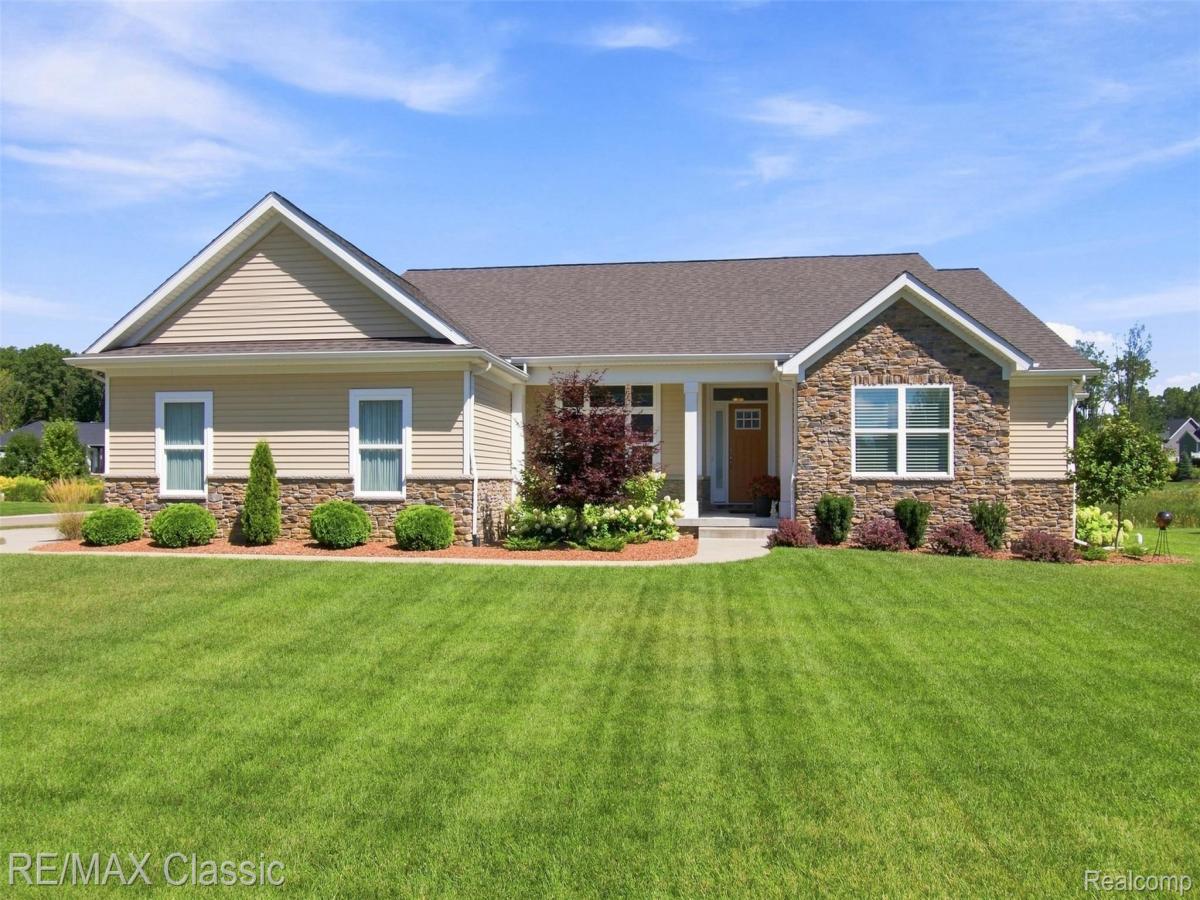
Move right in to this BEAUTIFULLY designed and well-maintained Deerfield Preserve home! Terrific Curb Appeal featuring manicured landscaping, sprinkler system, low maintenance siding along with cultured stone accents. FEATURES include: 1/3 acre park-like lot backing to natural commons area, large concrete driveway with a brick-paver walkway leading to an elevated paver patio. From the covered front porch, visitors are greeted by a classic-styled front door with a sidelight & transom window and then lead into a welcoming foyer. A step to the left is a light filled flex/dining rm with crown molding. Step forward and a spacious great room with a cozy gas fireplace & lighted ceiling fan opens up in front of you (Foyer, Flex/Dining & Great Rooms feature 10 ft ceilings). Custom kitchen with maple cabinetry, tiled backsplash & an abundance of granite counter space (including an island) makes entertaining guests a pleasure . S.S. appliances & vented hood fan. Large breakfast dining area with sliding glass door takes you out to the paver patio. Enjoy the tranquil pond views and beyond in solitude or a summertime gathering with family & friends. 1st Floor laundry with cabinets & tub/sink leads to the side-entry garage which includes an additional 9′ x 8′ storage nook. Nicely sized primary bedroom features a well organized walk-in closet, attached bathroom with custom cabinets, double sinks & a long granite countertop. 2nd bedroom & 3rd bedroom (with airy, modified cathedral ceiling) have access to Jack & Jill bathroom. LVP flooring throughout along with tiled bathrooms. Expansive basement with egress window offers tons of storage & a Carrier HVAC. Water softener & iron filter are also included! Convenient access to shopping, restaurants, highways & MORE! Schedule your showing appointment TODAY!
Property Details
Price:
$649,900
MLS #:
20261068265
Status:
Active
Beds:
3
Baths:
3
Type:
Single Family
Subtype:
SingleFamilyResidence
Subdivision:
DEERFIELD PRESERVE SITE CONDO
Neighborhood:
area01122brightontwp
Listed Date:
Aug 27, 2026
Finished Sq Ft:
2,014
Year Built:
2019
See this Listing
Schools
School District:
Hartland
Interior
Above Grade Finished Area
2014
Appliances
BuiltInElectricOven, ConvectionOven, Dishwasher, Disposal, Dryer, FreeStandingRefrigerator, GasCooktop, Humidifier, Microwave, RangeHood, SelfCleaningOven, StainlessSteelAppliances, Washer
Bathrooms
2 Full Bathrooms, 1 Half Bathroom
Cooling
Ceiling Fans, Central Air
Heating
Forced Air, Natural Gas
Interior Features
EntranceFoyer, HighSpeedInternet, ProgrammableThermostat
Laundry Features
Gas Dryer Hookup, Laundry Room, Washer Hookup
Levels
One
Exterior
Architectural Style
Ranch
Attached Garage YN
1
Community Features
Sidewalks
Construction Materials
Stone, Vinyl Siding
Garage Spaces
2
Lot Features
CornerLot, Sprinklers
Parking Features
TwoCarGarage, Attached, SideEntrance
Patio And Porch Features
Patio, Porch
Waterfront Features
Pond
Window Features
Egress Windows
Financial
HOA Fee
$300
HOA Fee Frequency
Annually
Taxes
$6,974
Map
Community
- Address1247 Timberleaf Drive Brighton MI
- SubdivisionDEERFIELD PRESERVE SITE CONDO
- CityBrighton
- CountyLivingston
- Zip Code48114
Subdivisions in Brighton
- ABERDEEN OF BRIGHTON CONDO
- AYRSHIRE HIGHLANDS LCCPN 1
- BLUFFS/SPG HILL
- BRIGHTON SQUARE
- BRIGHTON VALLEY CONDOS
- DEERFIELD PRESERVE SITE CONDO
- HAMILTON FARMS CONDO
- HIDDEN HARBOR CONDO
- LEITHS
- NOBLES
- NORTHRIDGE CONDO
- NORTHRIDGE HILLS II CONDO
- NORTHRIDGE MEADOWS CONDO
- PINE CREEK RIDGE SUB NO 6
- PINE EAGLES CONDO
- RAVENSWOOD
- SCENIC POINTE SITE CONDO
- SECOND STREET FLATS
- SMITH & MC PHERSON ADD
- THE DOMINION SITE CONDO PH 1
- WOODLAKE CONDO
- WOODRIDGE HILLS CONDO
- WOODRIDGE KNOLL
Market Summary
Current real estate data for Single Family in Brighton as of Oct 14, 2026
78
Single Family Listed
90
Avg DOM
224
Avg $ / SqFt
$648,780
Avg List Price
Property Summary
- Located in the DEERFIELD PRESERVE SITE CONDO subdivision, 1247 Timberleaf Drive Brighton MI is a Single Family for sale in Brighton, MI, 48114. It is listed for $649,900 and features 3 beds, 3 baths, and has approximately 2,014 square feet of living space, and was originally constructed in 2019. The current price per square foot is $323. The average price per square foot for Single Family listings in Brighton is $224. The average listing price for Single Family in Brighton is $648,780. To schedule a showing of MLS#20261068265 at 1247 Timberleaf Drive in Brighton, MI, contact your LoChirco Realty, LLC agent at 586-321-9997.
Similar Listings Nearby

1247 Timberleaf Drive
Brighton, MI