
***OPEN HOUSE THIS SUNDAY, 10/11 FROM 1-3 PM***
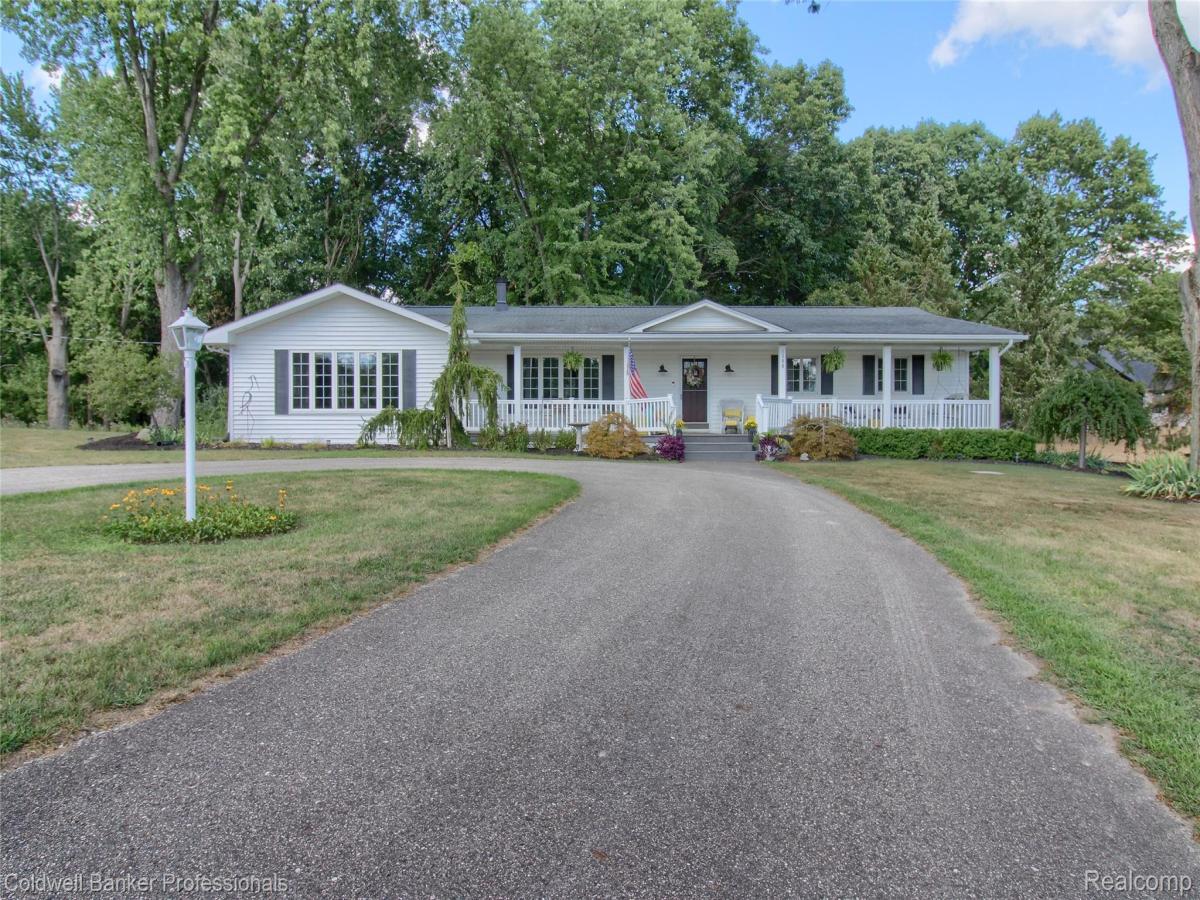
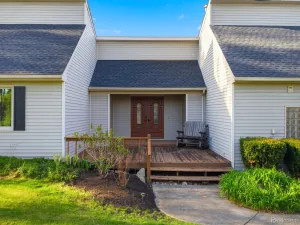
This fabulous ranch home on nearly 2 acres offers a rare combo of updates, spacious living, & peaceful, nature-surrounded living. Maintenance-free Trex covered porch is an inviting outdoor living space. The perfect spot for morning coffee, relaxation, or entertaining guests while taking in the tranquil setting.
Step inside to a stunning, fully renovated open-concept floor plan designed for everyday living & entertaining. Newer custom hdwd flooring T/O the main living areas & soaring vaulted ceilings create an impressive sense of space. The kitchen/dining/living areas showcase high-end finishes & thoughtful design T/O.
The kitchen serves as the heart of this beautiful home, anchored by a quartz waterfall island w/lots storage & plenty of room for gathering. Premium cabinetry, SS appliances, custom bksplash & quartz counters create the perfect blend of style & function. A built-in bar area offers additional storage & features a bar refrigerator. The adjacent living space features a cozy natural fireplace & is plumbed for gas.
The great room features vaulted ceilings, lots of windows & electric fireplace & is a great setting for gatherings.
Down the hall, you’ll find a beautifully renovated full bathroom & a generous primary bedroom featuring its own updated private half bath. 2 additional bedrooms provide comfortable accommodations for family & guests. Convenient 1st floor laundry completes the main level.
The LL adds valuable finished living space along with an abundance of storage.
Outside the nearly 2-acre setting delivers the peaceful feel of a rural retreat & within walking distance of Kensington Metro Park, you’ll enjoy access to 2 beautiful sandy beaches, biking, walking/running paths. Only 5 minutes to downtown Milford that offers shopping, dining & entertainment. Don’t miss your chance to own this nature-surrounded retreat that could also house HORSES & CHICKENS (info has been confirmed with the municipality).
This fabulous ranch home on nearly 2 acres offers a rare combo of updates, spacious living, & peaceful, nature-surrounded living. Maintenance-free Trex covered porch is an inviting outdoor living space. The perfect spot for morning coffee, relaxation, or entertaining guests while taking in the tranquil setting.
Step inside to a stunning, fully renovated open-concept floor plan designed for everyday living & entertaining. Newer custom hdwd flooring T/O the main living areas & soaring vaulted ceilings create an impressive sense of space. The kitchen/dining/living areas showcase high-end finishes & thoughtful design T/O.
The kitchen serves as the heart of this beautiful home, anchored by a quartz waterfall island w/lots storage & plenty of room for gathering. Premium cabinetry, SS appliances, custom bksplash & quartz counters create the perfect blend of style & function. A built-in bar area offers additional storage & features a bar refrigerator. The adjacent living space features a cozy natural fireplace & is plumbed for gas.
The great room features vaulted ceilings, lots of windows & electric fireplace & is a great setting for gatherings.
Down the hall, you’ll find a beautifully renovated full bathroom & a generous primary bedroom featuring its own updated private half bath. 2 additional bedrooms provide comfortable accommodations for family & guests. Convenient 1st floor laundry completes the main level.
The LL adds valuable finished living space along with an abundance of storage.
Outside the nearly 2-acre setting delivers the peaceful feel of a rural retreat & within walking distance of Kensington Metro Park, you’ll enjoy access to 2 beautiful sandy beaches, biking, walking/running paths. Only 5 minutes to downtown Milford that offers shopping, dining & entertainment. Don’t miss your chance to own this nature-surrounded retreat that could also house HORSES & CHICKENS (info has been confirmed with the municipality).
Property Details
Price:
$555,000
MLS #:
20261065334
Status:
Active
Beds:
3
Baths:
2
Type:
Single Family
Subtype:
SingleFamilyResidence
Neighborhood:
area02161milfordtwp
Listed Date:
Aug 19, 2026
Finished Sq Ft:
3,054
Year Built:
1971
See this Listing
Schools
School District:
HuronValley
Interior
Above Grade Finished Area
2154
Appliances
BarFridge, Dishwasher, Dryer, ExhaustFan, FreeStandingFreezer, FreeStandingGasRange, FreeStandingRefrigerator, Humidifier, IceMaker, Microwave, RangeHood, SelfCleaningOven, StainlessSteelAppliances, VentedExhaustFan, Washer, WineCooler, WaterSoftenerOwned
Bathrooms
1 Full Bathroom, 1 Half Bathroom
Below Grade Finished Area
900
Cooling
Ceiling Fans, Central Air
Heating
Forced Air, Natural Gas
Interior Features
EntranceFoyer, HighSpeedInternet, ProgrammableThermostat
Laundry Features
Electric Dryer Hookup, Laundry Room
Levels
One
Exterior
Architectural Style
Ranch
Attached Garage YN
1
Construction Materials
Vinyl Siding
Exterior Features
Chimney Caps
Fencing
Fencing Allowed
Garage Spaces
2
Other Structures
Outbuildings Allowed, Poultry Coop, Sheds, Sheds Allowed
Parking Features
TwoCarGarage, Attached, DirectAccess, Driveway, ElectricityinGarage, GarageFacesFront, GarageDoorOpener, SideEntrance
Patio And Porch Features
Covered, Deck, Porch
Roof
Asphalt
Security Features
Smoke Detectors
Financial
Taxes
$4,204
Map
Community
- Address1500 Duff Lane Milford MI
- CityMilford
- CountyOakland
- Zip Code48381
Market Summary
Current real estate data for Single Family in Milford as of Oct 14, 2026
41
Single Family Listed
246
Avg DOM
256
Avg $ / SqFt
$901,549
Avg List Price
Property Summary
- 1500 Duff Lane Milford MI is a Single Family for sale in Milford, MI, 48381. It is listed for $555,000 and features 3 beds, 2 baths, and has approximately 3,054 square feet of living space, and was originally constructed in 1971. The current price per square foot is $182. The average price per square foot for Single Family listings in Milford is $256. The average listing price for Single Family in Milford is $901,549. To schedule a showing of MLS#20261065334 at 1500 Duff Lane in Milford, MI, contact your LoChirco Realty, LLC agent at 586-321-9997.
Similar Listings Nearby

1500 Duff Lane
Milford, MI