
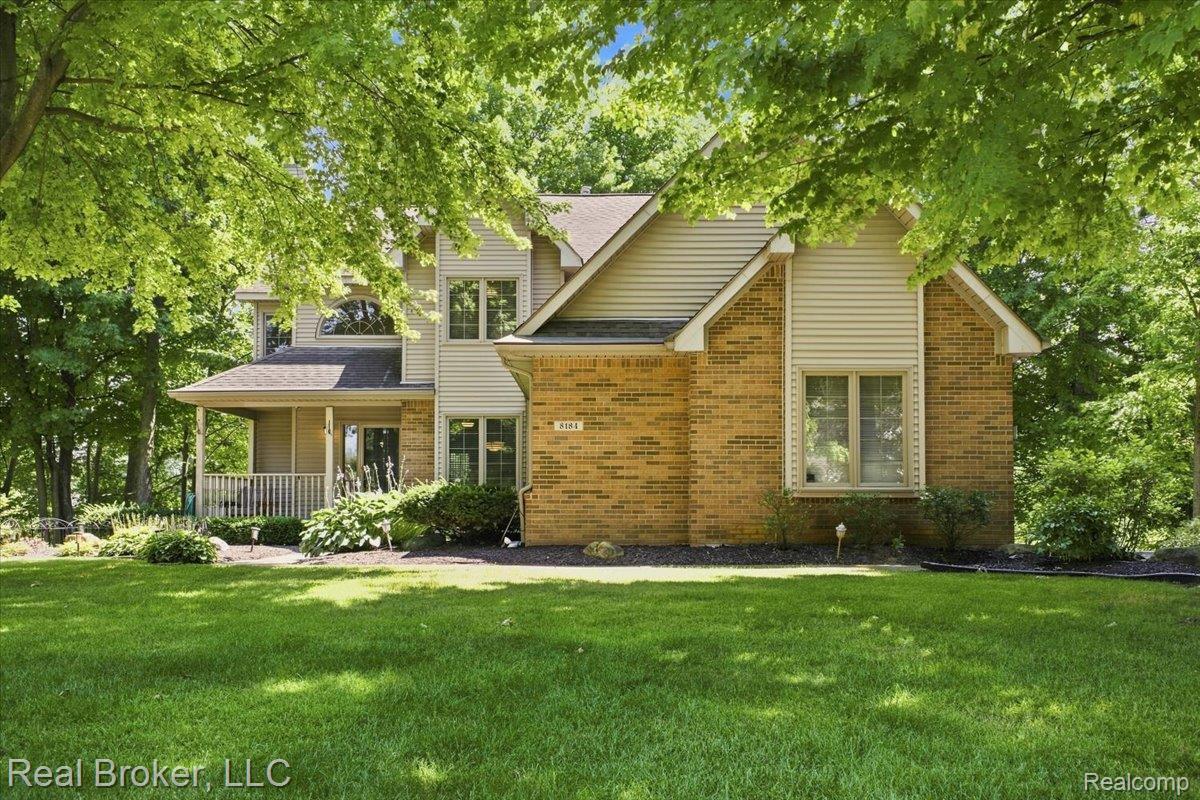
“Price Improvement ” 5 BEDROOMS, 3.5 BATHS, 1.35 ACRES AND A FINISHED WALKOUT BASEMENT—this Brighton Township home delivers the space that’s getting harder to find. Located in the Ravines of Woodland Lake, this brick colonial offers over 3,400 sq ft of finished living space, an attached 3-car garage, and a private setting just minutes from downtown Brighton.
The main and upper levels offer a comfortable, functional layout with generous living spaces and plenty of room to spread out. Better yet, several of the expensive updates have already been taken care of. The furnace, central air, humidifier, water softener, and hot water heater have all been replaced within the last 10 months.
The finished walkout lower level is a huge part of what makes this home special. With nearly 1,200 additional sq ft, it includes the 5th bedroom, a full bathroom, large recreation area, and flexible living space that could work beautifully for guests, a home office, workout room, or additional family space. The recreation area is also pre-plumbed for a future bar.
Step outside to a large wood deck overlooking the 1.35-acre property, or enjoy a quiet morning from the covered front porch. An attached 3-car garage provides the extra parking and storage buyers are always looking for.
The Ravines of Woodland Lake offers walking trails and recently repaved roads, with the Woodland Lake boat launch approximately 3 miles away. Shopping, restaurants, downtown Brighton, and major freeway access are all within easy reach.
If you’ve been searching for a 5-bedroom Brighton-area home with acreage, a finished walkout basement, 3-car garage, updated mechanicals, and room to actually live, 8184 Baypointe Drive should be on your list.
The main and upper levels offer a comfortable, functional layout with generous living spaces and plenty of room to spread out. Better yet, several of the expensive updates have already been taken care of. The furnace, central air, humidifier, water softener, and hot water heater have all been replaced within the last 10 months.
The finished walkout lower level is a huge part of what makes this home special. With nearly 1,200 additional sq ft, it includes the 5th bedroom, a full bathroom, large recreation area, and flexible living space that could work beautifully for guests, a home office, workout room, or additional family space. The recreation area is also pre-plumbed for a future bar.
Step outside to a large wood deck overlooking the 1.35-acre property, or enjoy a quiet morning from the covered front porch. An attached 3-car garage provides the extra parking and storage buyers are always looking for.
The Ravines of Woodland Lake offers walking trails and recently repaved roads, with the Woodland Lake boat launch approximately 3 miles away. Shopping, restaurants, downtown Brighton, and major freeway access are all within easy reach.
If you’ve been searching for a 5-bedroom Brighton-area home with acreage, a finished walkout basement, 3-car garage, updated mechanicals, and room to actually live, 8184 Baypointe Drive should be on your list.
Property Details
Price:
$609,000
MLS #:
20261058448
Status:
Active
Beds:
5
Baths:
4
Type:
Single Family
Subtype:
SingleFamilyResidence
Subdivision:
RAVINES OF WOODLAND LAKE
Neighborhood:
area01122brightontwp
Listed Date:
Jul 29, 2026
Finished Sq Ft:
3,407
Year Built:
1998
See this Listing
Schools
School District:
Howell
Interior
Above Grade Finished Area
2407
Appliances
Dishwasher, Disposal, Dryer, FreeStandingGasRange, FreeStandingRefrigerator, Microwave, Washer
Bathrooms
3 Full Bathrooms, 1 Half Bathroom
Below Grade Finished Area
1000
Cooling
Ceiling Fans, Central Air
Heating
Forced Air, Natural Gas
Interior Features
EntranceFoyer
Laundry Features
Laundry Room
Levels
Two
Exterior
Architectural Style
Colonial
Construction Materials
Brick
Fencing
Fencingnot Allowed, Invisible
Garage Spaces
3
Parking Features
ThreeCarGarage, Attached, Driveway, GarageDoorOpener, SideEntrance
Patio And Porch Features
Deck, Porch
Roof
Asphalt
Financial
Taxes
$4,042
Map
Community
- Address8184 Baypointe Drive Brighton MI
- SubdivisionRAVINES OF WOODLAND LAKE
- CityBrighton
- CountyLivingston
- Zip Code48114
Subdivisions in Brighton
- ABERDEEN OF BRIGHTON CONDO
- AYRSHIRE HIGHLANDS LCCPN 1
- BLUFFS/SPG HILL
- BRIGHTON SQUARE
- BRIGHTON VALLEY CONDOS
- DEERFIELD PRESERVE SITE CONDO
- HAMILTON FARMS CONDO
- HIDDEN HARBOR CONDO
- LEITHS
- NOBLES
- NORTHRIDGE CONDO
- NORTHRIDGE HILLS II CONDO
- NORTHRIDGE MEADOWS CONDO
- PINE CREEK RIDGE SUB NO 6
- PINE EAGLES CONDO
- RAVENSWOOD
- SCENIC POINTE SITE CONDO
- SECOND STREET FLATS
- SMITH & MC PHERSON ADD
- THE DOMINION SITE CONDO PH 1
- WOODLAKE CONDO
- WOODRIDGE HILLS CONDO
- WOODRIDGE KNOLL
Market Summary
Current real estate data for Single Family in Brighton as of Sep 23, 2026
87
Single Family Listed
82
Avg DOM
221
Avg $ / SqFt
$641,396
Avg List Price
Property Summary
- Located in the RAVINES OF WOODLAND LAKE subdivision, 8184 Baypointe Drive Brighton MI is a Single Family for sale in Brighton, MI, 48114. It is listed for $609,000 and features 5 beds, 4 baths, and has approximately 3,407 square feet of living space, and was originally constructed in 1998. The current price per square foot is $179. The average price per square foot for Single Family listings in Brighton is $221. The average listing price for Single Family in Brighton is $641,396. To schedule a showing of MLS#20261058448 at 8184 Baypointe Drive in Brighton, MI, contact your LoChirco Realty, LLC agent at 586-321-9997.
Similar Listings Nearby


8184 Baypointe Drive
Brighton, MI