
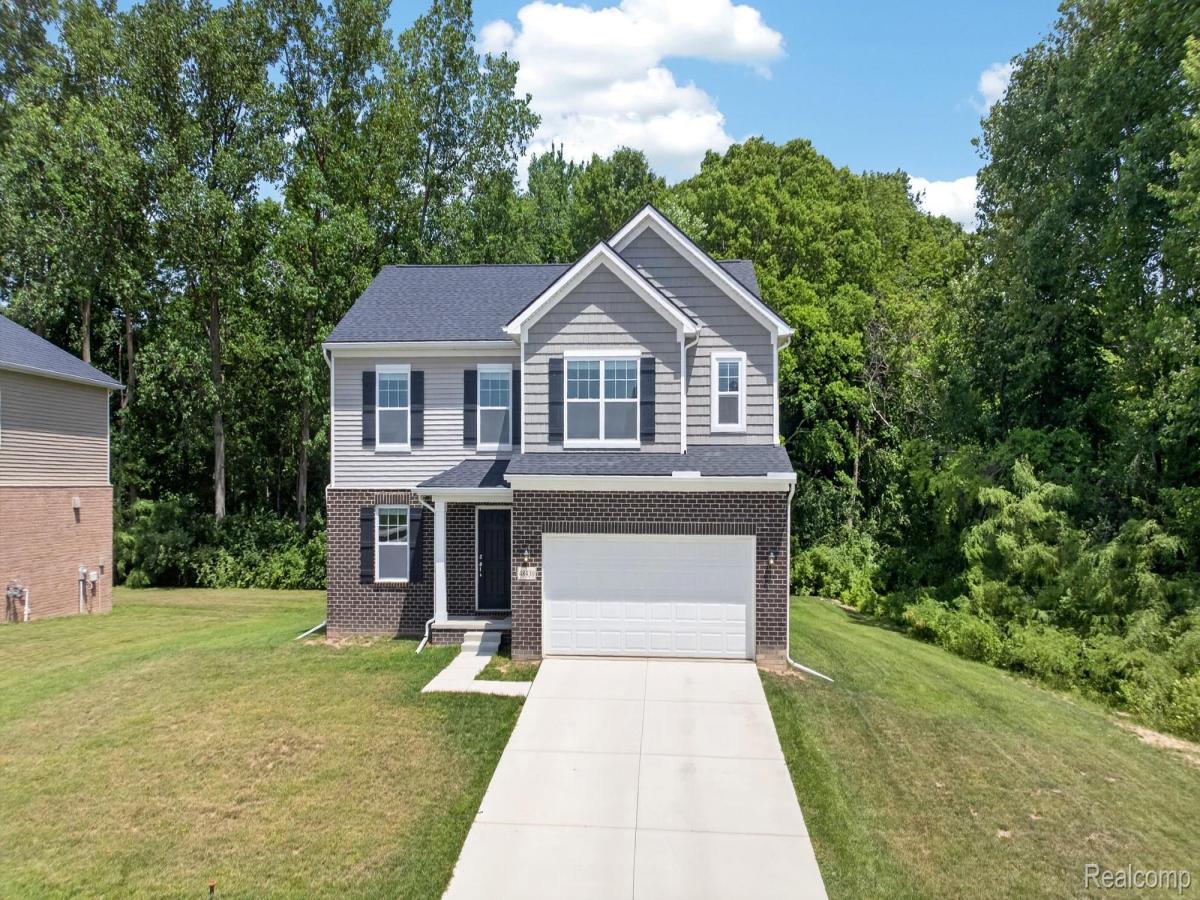
Better than new—just two years old and available now, with no construction wait!
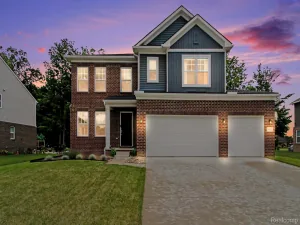
This stunning end-unit home is situated on a desirable wooded lot, offering exceptional privacy and generous living space. The upgraded elevation features distinctive architectural details, including brick extending across the first-floor sides and rear, a covered front porch, decorative shutters, and shake-style siding.
Inside, engineered hardwood flooring flows throughout the main level. A versatile flex room is ideal for a home office, formal living room, or sitting area. The open-concept kitchen, dining area, and great room create the perfect setting for everyday living and entertaining. The kitchen showcases elegant quartz countertops, abundant workspace, and an inviting design overlooking the main living areas. A dining-area bump-out adds valuable space and provides convenient backyard access.
Upstairs, you’ll find a spacious loft, generously sized secondary bedrooms, and a conveniently located second-floor laundry room. The impressive primary suite is filled with natural light and enhanced by an elegant tray ceiling. The spa-inspired en suite features dual sinks, a walk-in shower, and a spacious walk-in closet.
The unfinished basement offers endless possibilities, complete with an egress window and three-piece plumbing rough-in for a future bathroom.
Move right in and enjoy the style, space, and benefits of a newer home—without the wait!
This stunning end-unit home is situated on a desirable wooded lot, offering exceptional privacy and generous living space. The upgraded elevation features distinctive architectural details, including brick extending across the first-floor sides and rear, a covered front porch, decorative shutters, and shake-style siding.
Inside, engineered hardwood flooring flows throughout the main level. A versatile flex room is ideal for a home office, formal living room, or sitting area. The open-concept kitchen, dining area, and great room create the perfect setting for everyday living and entertaining. The kitchen showcases elegant quartz countertops, abundant workspace, and an inviting design overlooking the main living areas. A dining-area bump-out adds valuable space and provides convenient backyard access.
Upstairs, you’ll find a spacious loft, generously sized secondary bedrooms, and a conveniently located second-floor laundry room. The impressive primary suite is filled with natural light and enhanced by an elegant tray ceiling. The spa-inspired en suite features dual sinks, a walk-in shower, and a spacious walk-in closet.
The unfinished basement offers endless possibilities, complete with an egress window and three-piece plumbing rough-in for a future bathroom.
Move right in and enjoy the style, space, and benefits of a newer home—without the wait!
Property Details
Price:
$419,000
MLS #:
20261051297
Status:
Active
Beds:
3
Baths:
3
Type:
Single Family
Subtype:
SingleFamilyResidence
Subdivision:
WAYNE COUNTY CONDO SUB PLAN 825 VAN BUREN
Neighborhood:
area05111vanburentwp
Listed Date:
Jul 16, 2026
Finished Sq Ft:
2,182
Year Built:
2024
See this Listing
Schools
School District:
VanBuren
Interior
Above Grade Finished Area
2182
Appliances
Dishwasher, Dryer, FreeStandingGasRange, FreeStandingRefrigerator, Washer
Bathrooms
2 Full Bathrooms, 1 Half Bathroom
Heating
Forced Air, Natural Gas
Levels
Two
Exterior
Architectural Style
Colonial
Attached Garage YN
1
Construction Materials
Brick, Vinyl Siding
Garage Spaces
2
Parking Features
TwoCarGarage, Attached
Financial
HOA Fee
$75
HOA Fee Frequency
Monthly
HOA Includes
MaintenanceGrounds, SnowRemoval
HOA Phone
734-585-5174
Taxes
$8,081
Map
Community
- Address48430 Shagbark Lane Van Buren MI
- SubdivisionWAYNE COUNTY CONDO SUB PLAN 825 VAN BUREN
- CityVan Buren
- CountyWayne
- Zip Code48111
Subdivisions in Van Buren
Market Summary
Current real estate data for Single Family in Van Buren as of Sep 13, 2026
67
Single Family Listed
59
Avg DOM
175
Avg $ / SqFt
$345,683
Avg List Price
Property Summary
- Located in the WAYNE COUNTY CONDO SUB PLAN 825 VAN BUREN subdivision, 48430 Shagbark Lane Van Buren MI is a Single Family for sale in Van Buren, MI, 48111. It is listed for $419,000 and features 3 beds, 3 baths, and has approximately 2,182 square feet of living space, and was originally constructed in 2024. The current price per square foot is $192. The average price per square foot for Single Family listings in Van Buren is $175. The average listing price for Single Family in Van Buren is $345,683. To schedule a showing of MLS#20261051297 at 48430 Shagbark Lane in Van Buren, MI, contact your LoChirco Realty, LLC agent at 586-321-9997.
Similar Listings Nearby

48430 Shagbark Lane
Van Buren, MI