
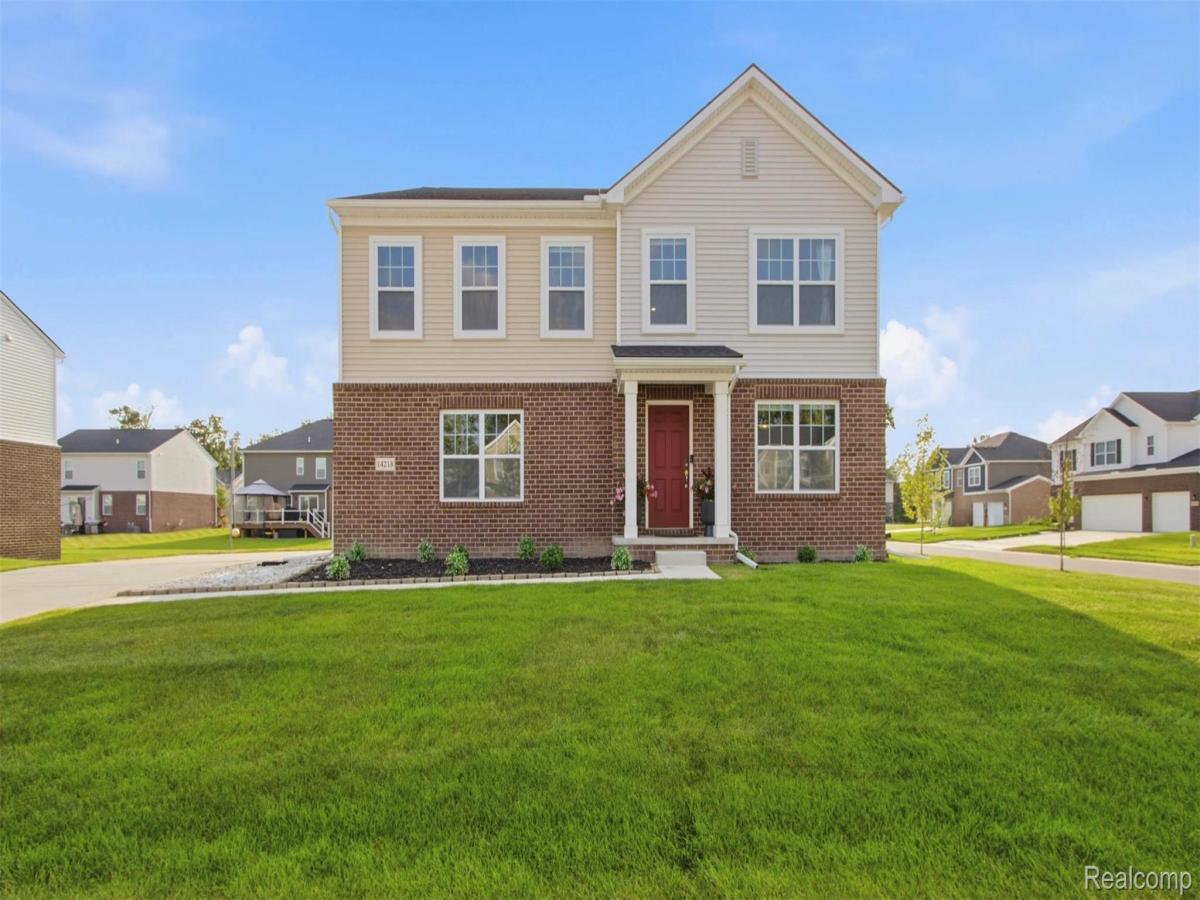
Welcome home to this 4 bedroom, 2.5 bath colonial nestled in the desirable community of Van Buren Township! Thoughtfully designed with both comfort and style in mind, this beautiful home offers an open, light-filled floor plan perfect for everyday living and entertaining. Step inside to find gorgeous wood flooring throughout the main level, complemented by abundant natural light that creates a warm and inviting atmosphere. The spacious family room features a beautiful decorative fireplace, making it the perfect place to gather and relax. The heart of the home is the impressive kitchen, showcasing elegant quartz countertops, a large two-toned center island, a walk-in pantry, and plenty of cabinet and counter space for all your cooking and entertaining needs. Upstairs, you’ll find a versatile bonus loft, ideal for a second living area, home office, or playroom, along with four generously sized bedrooms. The spacious primary suite serves as a private retreat, complete with a large walk-in closet and an ensuite bathroom featuring a double vanity and an oversized walk in shower. Additional highlights include a full unfinished basement offering endless possibilities for future living space or storage, as well as a 2.5 car attached garage providing plenty of room for vehicles and extra storage. **Current Property Tax is non-homestead**
Property Details
Price:
$474,900
MLS #:
20261074841
Status:
Active
Beds:
4
Baths:
3
Type:
Single Family
Subtype:
SingleFamilyResidence
Subdivision:
WAYNE COUNTY CONDO SUB PLAN 825 VAN BUREN
Neighborhood:
area05111vanburentwp
Listed Date:
Sep 16, 2026
Finished Sq Ft:
2,683
Year Built:
2024
See this Listing
Schools
School District:
VanBuren
Interior
Above Grade Finished Area
2683
Appliances
Dishwasher, Dryer, FreeStandingGasRange, FreeStandingRefrigerator, Microwave, Washer
Bathrooms
2 Full Bathrooms, 1 Half Bathroom
Cooling
Central Air
Heating
Forced Air, Natural Gas
Laundry Features
Laundry Room
Levels
Two
Exterior
Architectural Style
Colonial
Attached Garage YN
1
Construction Materials
Brick, Wood Siding
Garage Spaces
2.5
Parking Features
TwoandHalfCarGarage, Attached
Roof
Asphalt
Financial
HOA Fee
$225
HOA Fee Frequency
Quarterly
HOA Phone
7345855174
Taxes
$9,609
Map
Community
- Address14218 Old Oak Trail Van Buren MI
- SubdivisionWAYNE COUNTY CONDO SUB PLAN 825 VAN BUREN
- CityVan Buren
- CountyWayne
- Zip Code48111
Subdivisions in Van Buren
Market Summary
Current real estate data for Single Family in Van Buren as of Sep 22, 2026
55
Single Family Listed
68
Avg DOM
169
Avg $ / SqFt
$358,583
Avg List Price
Property Summary
- Located in the WAYNE COUNTY CONDO SUB PLAN 825 VAN BUREN subdivision, 14218 Old Oak Trail Van Buren MI is a Single Family for sale in Van Buren, MI, 48111. It is listed for $474,900 and features 4 beds, 3 baths, and has approximately 2,683 square feet of living space, and was originally constructed in 2024. The current price per square foot is $177. The average price per square foot for Single Family listings in Van Buren is $169. The average listing price for Single Family in Van Buren is $358,583. To schedule a showing of MLS#20261074841 at 14218 Old Oak Trail in Van Buren, MI, contact your LoChirco Realty, LLC agent at 586-321-9997.
Similar Listings Nearby



14218 Old Oak Trail
Van Buren, MI