
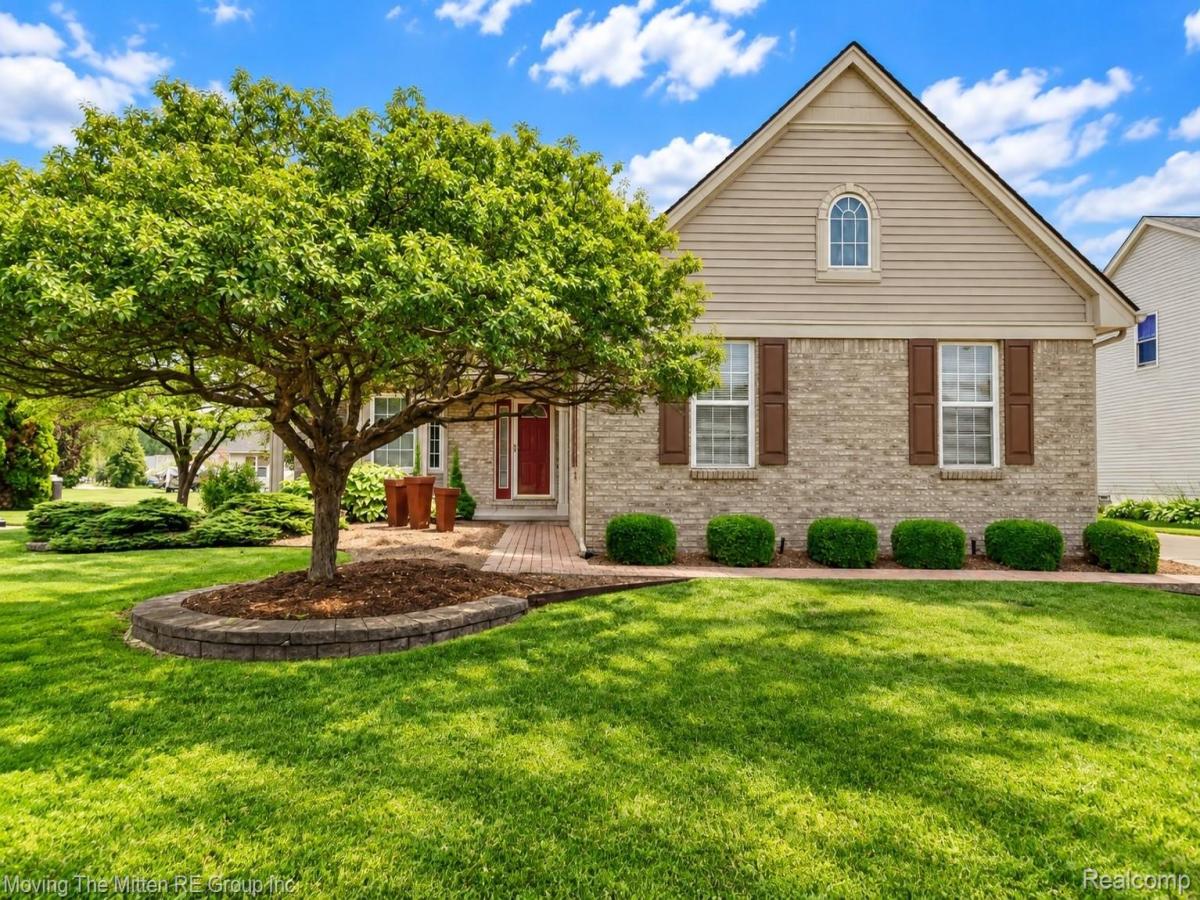
***OPEN HOUSE SAT 10/3 FROM NOON-2PM*** Immediate Occupancy-Welcome to this spacious and versatile three-bedroom, three-and-a-half-bath Cape Cod offering comfort, functionality, and plenty of room to spread out! This move-in ready home features a thoughtfully designed layout with plenty of space for everyday living and entertaining. The main floor offers a spacious primary ensuite, convenient main-floor laundry, and a bonus room off the back of the home that can be used as a second living room, home office, den, or flex space.The finished basement provides even more living space with a second kitchen and comfortable living room, while still leaving plenty of room for storage. This flexible lower level is perfect for entertaining guests, extended family, or creating a private living area. Step outside onto the deck, perfect for relaxing or entertaining, and enjoy the convenience of a three-car attached garage. A home generator provides added peace of mind. With its generous layout, versatile living spaces, abundant storage, and excellent functionality, this move-in ready Cape Cod is ready to welcome you home!
Property Details
Price:
$485,000
MLS #:
20261060334
Status:
Active
Beds:
3
Baths:
4
Type:
Single Family
Subtype:
SingleFamilyResidence
Subdivision:
REPLAT 3 OF WAYNE COUNTY CONDO SUB PLAN 385
Neighborhood:
area05111vanburentwp
Listed Date:
Aug 12, 2026
Finished Sq Ft:
3,661
Year Built:
1998
See this Listing
Schools
School District:
VanBuren
Interior
Above Grade Finished Area
2363
Appliances
Dishwasher, Disposal, Dryer, FreeStandingElectricOven, FreeStandingRefrigerator, Microwave, Washer
Bathrooms
3 Full Bathrooms, 1 Half Bathroom
Below Grade Finished Area
1298
Cooling
Ceiling Fans, Central Air
Heating
Forced Air, Natural Gas
Laundry Features
Laundry Room
Levels
Two
Exterior
Architectural Style
CapeCod
Community Features
Sidewalks
Construction Materials
Brick
Garage Spaces
3
Parking Features
ThreeCarGarage, Attached, GarageFacesSide
Patio And Porch Features
Deck, Porch
Roof
Asphalt
Financial
HOA Fee
$425
HOA Fee Frequency
Annually
Taxes
$4,085
Map
Community
- Address7025 Anna Drive Van Buren MI
- SubdivisionREPLAT 3 OF WAYNE COUNTY CONDO SUB PLAN 385
- CityVan Buren
- CountyWayne
- Zip Code48111
Subdivisions in Van Buren
Market Summary
Current real estate data for Single Family in Van Buren as of Oct 14, 2026
52
Single Family Listed
72
Avg DOM
171
Avg $ / SqFt
$367,021
Avg List Price
Property Summary
- Located in the REPLAT 3 OF WAYNE COUNTY CONDO SUB PLAN 385 subdivision, 7025 Anna Drive Van Buren MI is a Single Family for sale in Van Buren, MI, 48111. It is listed for $485,000 and features 3 beds, 4 baths, and has approximately 3,661 square feet of living space, and was originally constructed in 1998. The current price per square foot is $132. The average price per square foot for Single Family listings in Van Buren is $171. The average listing price for Single Family in Van Buren is $367,021. To schedule a showing of MLS#20261060334 at 7025 Anna Drive in Van Buren, MI, contact your LoChirco Realty, LLC agent at 586-321-9997.
Similar Listings Nearby


7025 Anna Drive
Van Buren, MI