
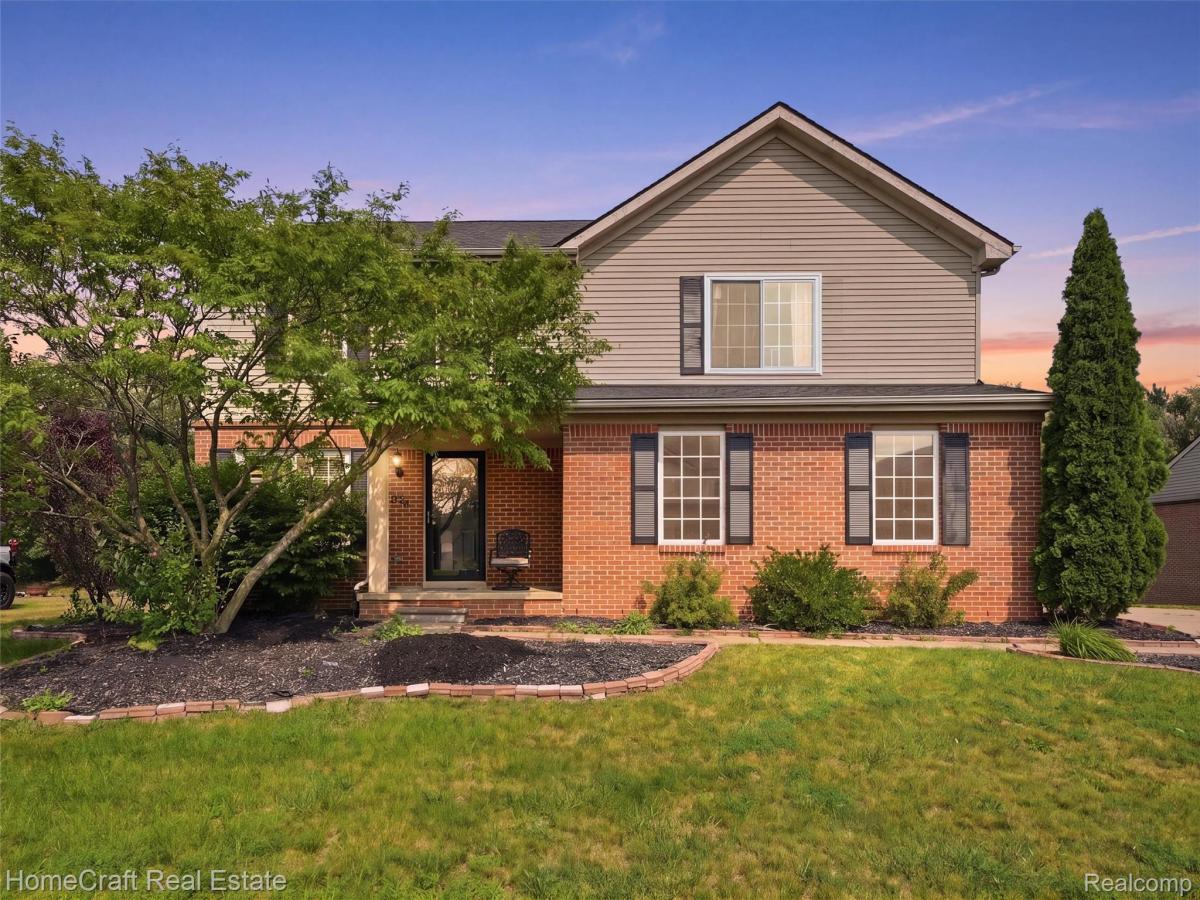
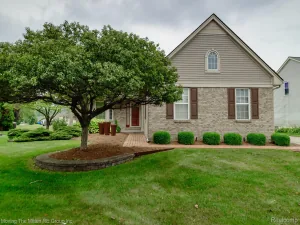
Welcome home to this beautifully maintained residence offering the perfect blend of comfort, style, and functionality. The spacious backyard provides an ideal setting for entertaining, outdoor gatherings, play, gardening, or simply relaxing and enjoying the seasons.
Inside, you’ll find updated laminate flooring throughout the main living areas, replacing carpet to create a fresh, modern look that’s both stylish and easy to maintain. The thoughtfully designed floor plan offers inviting living spaces perfect for everyday living, family gatherings, movie nights, and holiday celebrations.
Conveniently located near schools, parks, shopping, dining, and major highways, this home combines everyday convenience with the charm of a quiet, family-friendly neighborhood. Whether you’re hosting friends, spending time outdoors, or enjoying the comfortable interior, this home offers a wonderful opportunity to create lasting memories for years to come.
Inside, you’ll find updated laminate flooring throughout the main living areas, replacing carpet to create a fresh, modern look that’s both stylish and easy to maintain. The thoughtfully designed floor plan offers inviting living spaces perfect for everyday living, family gatherings, movie nights, and holiday celebrations.
Conveniently located near schools, parks, shopping, dining, and major highways, this home combines everyday convenience with the charm of a quiet, family-friendly neighborhood. Whether you’re hosting friends, spending time outdoors, or enjoying the comfortable interior, this home offers a wonderful opportunity to create lasting memories for years to come.
Property Details
Price:
$419,900
MLS #:
20261055842
Status:
Active
Beds:
3
Baths:
3
Type:
Single Family
Subtype:
SingleFamilyResidence
Subdivision:
WAYNE COUNTY CONDO SUB PLAN 738
Neighborhood:
area05111vanburentwp
Listed Date:
Jul 24, 2026
Finished Sq Ft:
2,054
Year Built:
2004
See this Listing
Schools
School District:
VanBuren
Interior
Above Grade Finished Area
2054
Appliances
Dishwasher, Dryer, FreeStandingGasOven, FreeStandingRefrigerator, Microwave, Washer
Bathrooms
2 Full Bathrooms, 1 Half Bathroom
Cooling
Ceiling Fans, Central Air
Heating
Forced Air, Natural Gas
Levels
Two
Exterior
Architectural Style
Colonial
Attached Garage YN
1
Construction Materials
Brick, Cedar, Steel Siding, Stone, Vinyl Siding
Garage Spaces
2
Parking Features
TwoCarGarage, Attached, GarageDoorOpener, SideEntrance
Patio And Porch Features
Covered, Deck, Porch
Financial
HOA Fee
$155
HOA Fee Frequency
Quarterly
HOA Phone
517-545-3900
Taxes
$6,621
Map
Community
- Address13585 MILTON Drive Van Buren MI
- SubdivisionWAYNE COUNTY CONDO SUB PLAN 738
- CityVan Buren
- CountyWayne
- Zip Code48111
Subdivisions in Van Buren
Market Summary
Current real estate data for Single Family in Van Buren as of Sep 13, 2026
67
Single Family Listed
59
Avg DOM
175
Avg $ / SqFt
$345,683
Avg List Price
Property Summary
- Located in the WAYNE COUNTY CONDO SUB PLAN 738 subdivision, 13585 MILTON Drive Van Buren MI is a Single Family for sale in Van Buren, MI, 48111. It is listed for $419,900 and features 3 beds, 3 baths, and has approximately 2,054 square feet of living space, and was originally constructed in 2004. The current price per square foot is $204. The average price per square foot for Single Family listings in Van Buren is $175. The average listing price for Single Family in Van Buren is $345,683. To schedule a showing of MLS#20261055842 at 13585 MILTON Drive in Van Buren, MI, contact your LoChirco Realty, LLC agent at 586-321-9997.
Similar Listings Nearby

13585 MILTON Drive
Van Buren, MI