
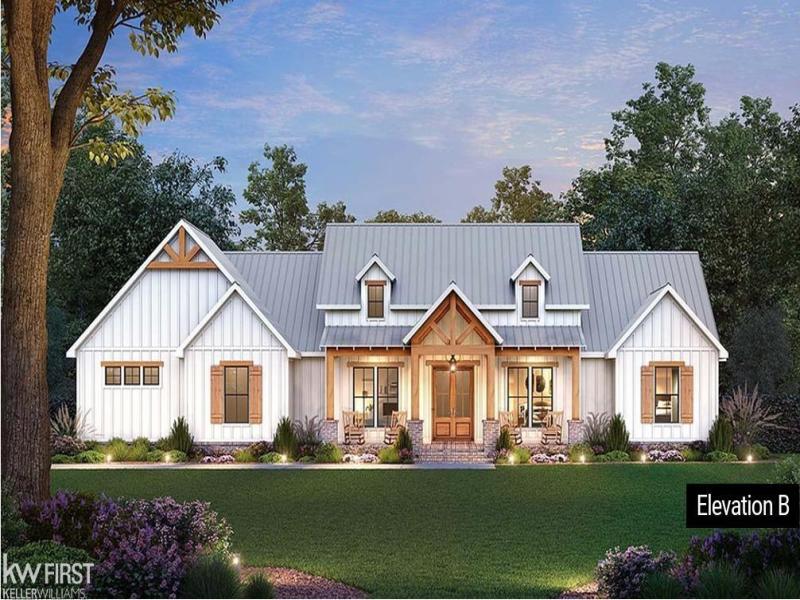
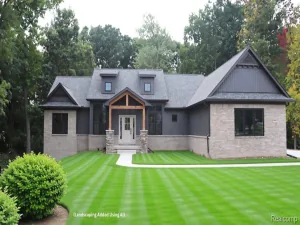
Pending at Print! Custom craftsmanship meets timeless design in this stunning 3-bedroom, 2.5-bath Timber Creek by Big Sky Development, offering approximately 2,300 square feet in the prestigious Oaks of Tyrone community within the Hartland School District. Situated on a premium wooded homesite, this thoughtfully designed home blends quality construction with today’s most sought after finishes. The open concept floor plan is highlighted by luxury vinyl plank flooring throughout the main living areas with comfortable carpet in the bedrooms, creating a seamless balance of style and comfort. The spacious kitchen features granite countertops, upgraded 36-inch cabinetry, a large center island with seating, recessed lighting, and abundant workspace for entertaining and everyday living. A dedicated study with French doors provides the ideal home office or flex space, while the upgraded Signature trim package adds warmth and architectural character throughout. The primary suite offers a private retreat with an ensuite bath and generous walk-in closet. Two additional bedrooms share a full Jack & Jill bath. A convenient powder room, full basement, and attached extra deep 3-car garage complete the home’s functional layout. Enjoy outdoor living from the expansive covered rear deck finished with TimberTech decking and overlooking a beautiful wooded backdrop, creating the perfect setting for relaxing or entertaining in every season. Additional quality features include black framed windows, 9-foot first-floor ceilings, Tray Ceilings in Great Room & Master Suite, high efficiency HVAC, central air, water softener, humidifier, architectural shingles, concrete driveway and walkway, stone front exterior accents, and the exceptional craftsmanship Big Sky Development is known for. Located just minutes from downtown Fenton, US-23, parks, dining, and recreation, this custom home offers luxury living in one of Livingston County’s premier communities.
Property Details
Price:
$873,600
MLS #:
5050217151
Status:
Pending
Beds:
3
Baths:
3
Type:
Single Family
Subtype:
SingleFamilyResidence
Subdivision:
OAKS OF TYRONE
Neighborhood:
area01041tyronetwp
Listed Date:
Aug 3, 2026
Finished Sq Ft:
2,300
Year Built:
2026
See this Listing
Schools
School District:
Hartland
Interior
Above Grade Finished Area
2300
Appliances
Disposal, Humidifier, WaterSoftenerOwned
Bathrooms
2 Full Bathrooms, 1 Half Bathroom
Cooling
Central Air
Heating
Forced Air, Natural Gas
Interior Features
HighCeilings, Pantry, WalkInClosets
Levels
One
Exterior
Architectural Style
Craftsman, Ranch
Attached Garage YN
1
Construction Materials
Stone, Vinyl Siding
Garage Spaces
3
Lot Features
Sprinklers, ManyTrees, Wooded
New Construction YN
1
Parking Features
ThreeCarGarage, Attached, DirectAccess, ElectricityinGarage, Garage, GarageDoorOpener
Patio And Porch Features
Deck, Porch
Window Features
Egress Windows
Financial
HOA Fee
$589
HOA Fee Frequency
SemiAnnually
Map
Community
- Address14 Timber TRL Tyrone MI
- SubdivisionOAKS OF TYRONE
- CityTyrone
- CountyLivingston
- Zip Code48430
Market Summary
Current real estate data for Single Family in Tyrone as of Sep 23, 2026
65
Single Family Listed
65
Avg DOM
220
Avg $ / SqFt
$579,893
Avg List Price
Property Summary
- Located in the OAKS OF TYRONE subdivision, 14 Timber TRL Tyrone MI is a Single Family for sale in Tyrone, MI, 48430. It is listed for $873,600 and features 3 beds, 3 baths, and has approximately 2,300 square feet of living space, and was originally constructed in 2026. The current price per square foot is $380. The average price per square foot for Single Family listings in Tyrone is $220. The average listing price for Single Family in Tyrone is $579,893. To schedule a showing of MLS#5050217151 at 14 Timber TRL in Tyrone, MI, contact your LoChirco Realty, LLC agent at 586-321-9997.
Similar Listings Nearby

14 Timber TRL
Tyrone, MI