
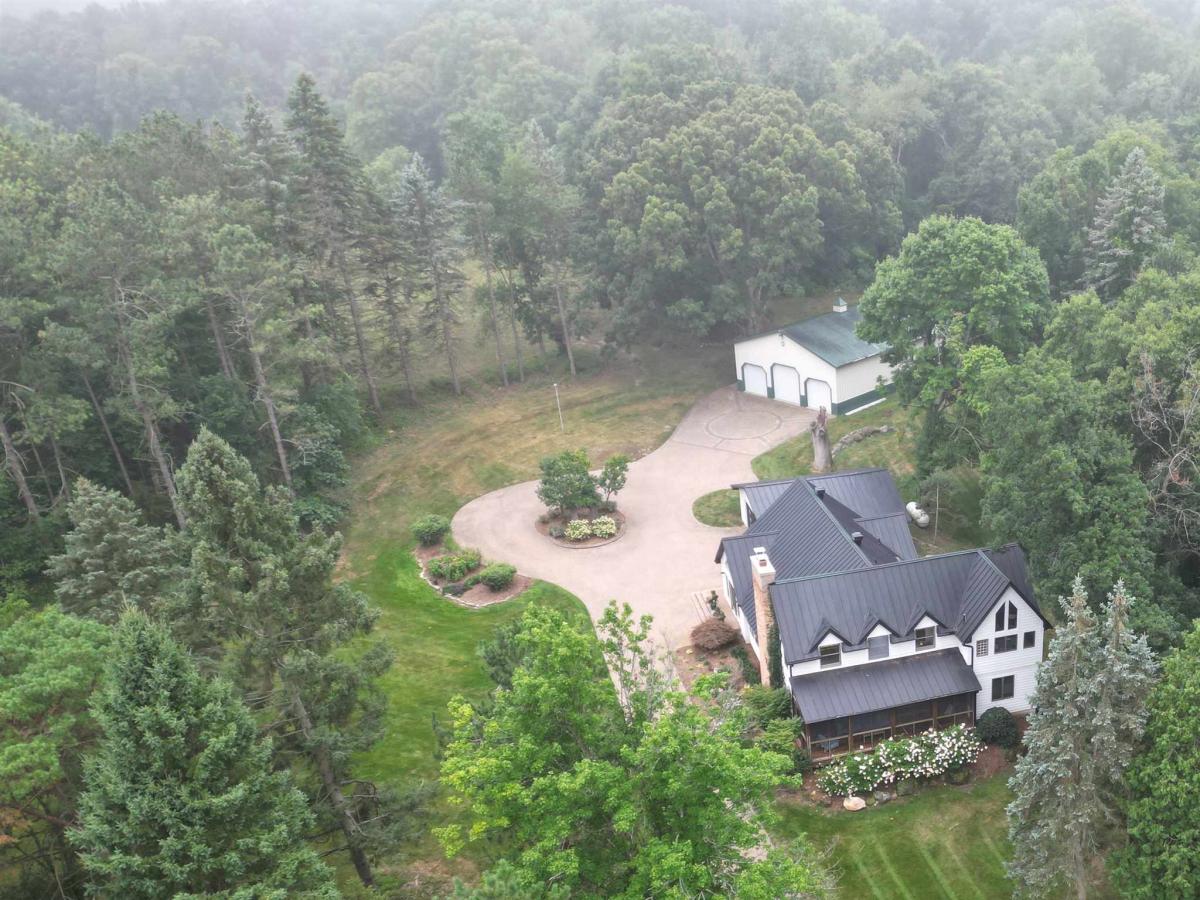
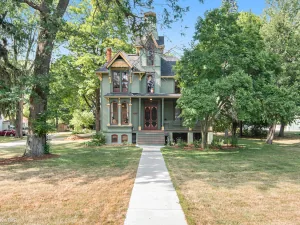
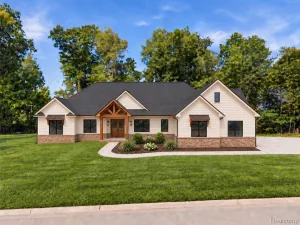
Welcome to your own private retreat in Fenton! Set behind a gated driveway lined with beautiful cobblestone pavers, this exceptional property offers over 7 acres of space, privacy, and thoughtfully designed living. The home features 4 bedrooms and 3 full bathrooms, with an ideal layout that provides both comfortable everyday living and an impressive primary suite retreat. The entry level offers 3 bedrooms, including one with its own private full bathroom, plus a second completely updated full bathroom shared by the remaining bedrooms. The spacious living room and inviting family room provide plenty of room to relax and entertain. The custom eat-in kitchen features abundant cabinetry, a pantry, and a great gathering space, while the first-floor laundry adds everyday convenience. Step outside to the screened porch featuring low-maintenance Trex decking and a charming porch swing, the perfect spot to enjoy your morning coffee or unwind while taking in the peaceful surroundings. Upstairs is dedicated entirely to the luxurious primary suite. The firelit bedroom creates a warm and inviting retreat, complemented by a walk-in closet and a massive spa-inspired bathroom. Enjoy a beautifully tiled shower, relaxing soaking tub, double vanity, and heated tile floors for the ultimate in comfort. Outside, the possibilities are endless. The property features a detached 2-car garage plus an impressive Morton pole building with 3 overhead doors, offering incredible space for vehicles, hobbies, equipment, storage, or a workshop. The grounds are beautifully landscaped with an impressive collection of perennials, including dahlias, zinnias, peonies, hydrangeas, and more. From the gated, cobblestone-paver driveway to the expansive acreage, beautiful gardens, versatile outbuildings, and exceptional primary suite, this Fenton property offers a rare combination of privacy, space, comfort, and character, all just minutes from the amenities Fenton has to offer.
Property Details
Price:
$714,900
MLS #:
5050218622
Status:
Active
Beds:
4
Baths:
3
Type:
Single Family
Subtype:
SingleFamilyResidence
Subdivision:
RURAL
Neighborhood:
area01041tyronetwp
Listed Date:
Aug 14, 2026
Finished Sq Ft:
2,390
See this Listing
Schools
School District:
Fenton
Interior
Above Grade Finished Area
2390
Appliances
Dishwasher, Dryer, Microwave, Oven, Refrigerator, Range, Washer
Bathrooms
3 Full Bathrooms
Cooling
Ceiling Fans, Central Air
Flooring
Hardwood
Heating
Forced Air, Propane
Interior Features
CathedralCeilings, EatInKitchen, EntranceFoyer, HighCeilings, JettedTub, Pantry, WalkInClosets
Levels
One And One Half
Exterior
Architectural Style
Bungalow
Construction Materials
Brick, Vinyl Siding
Garage Spaces
2
Lot Features
IrregularLot
Other Structures
Pole Barn, Workshop
Parking Features
TwoCarGarage, Detached, ElectricityinGarage, GarageDoorOpener
Patio And Porch Features
Patio
Financial
Taxes
$8,580
Map
Community
- Address13138 White Lake RD Tyrone MI
- SubdivisionRURAL
- CityTyrone
- CountyLivingston
- Zip Code48430
Market Summary
Current real estate data for Single Family in Tyrone as of Oct 14, 2026
59
Single Family Listed
73
Avg DOM
211
Avg $ / SqFt
$536,526
Avg List Price
Property Summary
- Located in the RURAL subdivision, 13138 White Lake RD Tyrone MI is a Single Family for sale in Tyrone, MI, 48430. It is listed for $714,900 and features 4 beds, 3 baths, and has approximately 2,390 square feet of living space.The current price per square foot is $299. The average price per square foot for Single Family listings in Tyrone is $211. The average listing price for Single Family in Tyrone is $536,526. To schedule a showing of MLS#5050218622 at 13138 White Lake RD in Tyrone, MI, contact your LoChirco Realty, LLC agent at 586-321-9997.
Similar Listings Nearby

13138 White Lake RD
Tyrone, MI