
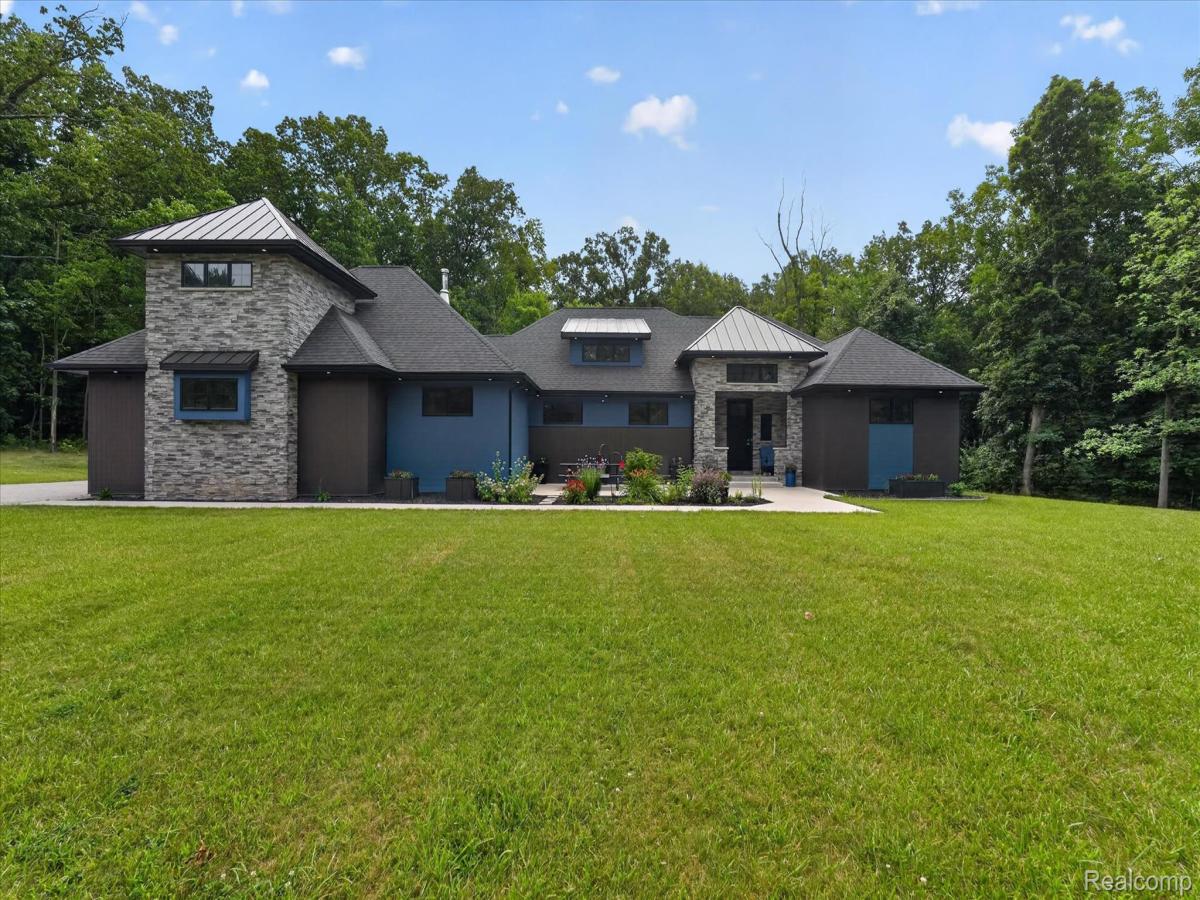
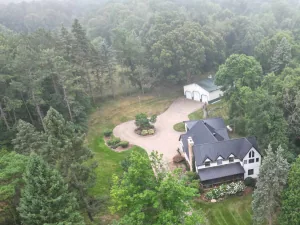
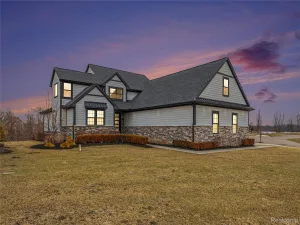
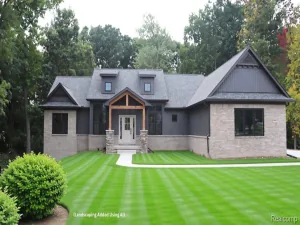
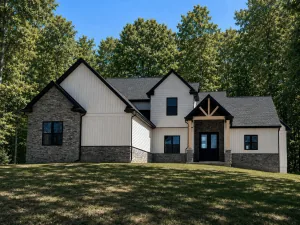
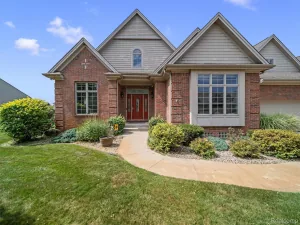
Custom home with amazing attention to detail and obvious taste not to mention 2×6 exterior walls. Located on the end of cul-de-sac that is wooded on 3 sides providing a beautiful tranquil setting. This home has a great deal of features to mention, so here are a few. The garage is 900sf with an attached tool room (has hot and cold water in the tool room) with the option for a wood stove. On the exterior of the home you will find a covered patio that is magnificent to relax and enjoy the peace and quiet that this property offers. On the parameter of the home are recessed lights in the soffits to create an inviting view at night. Anderson windows throughout the home keeps the quality obvious. Inside the home you will find 9′ ceilings throughout the home as well as in the basement. There is a bonus room (5th bedroom) that has yet to be fully finished off and waiting for your personal touches, it has all of the plumbing needed to create a bedroom specific to your needs. In the kitchen you will find Pioneer cabinetry that is topped with granite and this includes the island in the kitchen and the bathrooms as well. The trim work within the home is also custom hickory trim that matches the cabinets. Each bathroom does have an additional heater to help on those cooler times. The owner has created a comfortable feeling in the home by adding very custom lighting fixtures that any owner would enjoy. Owner has even sound-proofed the interior walls to keep the noise down between the living-room and the bedrooms. No need for a water softener as this home has a soft-water well (very unusual). Multiple 220v outlets for various applications. Amazing home…
Property Details
Price:
$725,000
MLS #:
20261059188
Status:
Active
Beds:
5
Baths:
2
Type:
Single Family
Subtype:
SingleFamilyResidence
Subdivision:
SHADOW LANE CONDOS
Neighborhood:
area08121fentontwp
Listed Date:
Jul 29, 2026
Finished Sq Ft:
2,760
Year Built:
2021
See this Listing
Schools
School District:
Linden
Interior
Above Grade Finished Area
2760
Appliances
BuiltInElectricOven, ConvectionOven, Dishwasher, DoubleOven, Dryer, ExhaustFan, FreeStandingRefrigerator, GasCooktop, RangeHood, Washer
Bathrooms
2 Full Bathrooms
Cooling
Ceiling Fans, Central Air
Heating
Forced Air, Natural Gas
Levels
One
Exterior
Accessibility Features
Accessible Doors
Architectural Style
Ranch
Construction Materials
Steel Siding, Stone
Exterior Features
Lighting
Garage Spaces
3
Parking Features
ThreeCarGarage, Attached, ElectricityinGarage, GarageDoorOpener, Oversized, GarageFacesSide, WorkshopInGarage
Patio And Porch Features
Covered, Patio, Porch
Roof
Asphalt, Metal
Financial
Taxes
$8,603
Map
Community
- Address16511 Shadow Lane Fenton MI
- SubdivisionSHADOW LANE CONDOS
- CityFenton
- CountyGenesee
- Zip Code48451
Subdivisions in Fenton
- ANDOVER WOODS
- ASSR’S PLAT NO 8 FENTON
- ASSRS 1 FENTON
- ASSRS 2 FENTON
- ASSRS 8 FENTON
- BANGS FIRST ADD
- BEACH & O HARES ADD
- BEAL HOMESITES
- BOOTH & MILES NORTHERN ADD
- BRYSON ESTATES CONDO
- CLIFF VIEW VILLAGE
- COTTAGE COVE
- CUSSEWAGO BEACH
- DAUNER SUB
- DAVIS & THOMPSONS SOUTH ADD
- EAST BAY
- EDEN GARDENS
- FAIRFIELD CONDOMINIUMS
- FAIRFIELD CONDOS
- FENTON CORNERSTONE
- FENTON OAKS MOBILE HOME
- FENTONVILLE
- GRACELONG SUB
- HORRELL HEIGHTS HOMESITES
- HORSE SHOE COURT CONDO
- KANDAHAR
- LANDINGS AT CRANES COVE CONDO
- LIBERTY SHORES CONDO
- LONG LAKE CABIN SITES
- NORTH BAY SHORES CONDO
- NORTH HORE SUB
- ORIGINAL OF VILLAGE OF FENTONVILLE
- PAVILION ON PINE LAKE CONDO
- PINE CREEK NORTH CONDO
- RUNYAN LAKE HEIGHTS 1
- SILVER LAKE VILLAGE CONDO
- SUPRVR’S PLAT NO 15 FENTON
- THE CROSSINGS OF SILVER RIDGE
- THE NELSON & BRIDSON 1ST ADD
- THOMPSONS ADD
- THURBERS NORTHEASTERN ADD
- TONADAHWA BEACH
- TOP OF THE PINES ESTATES
- TUTTLE ACRES 1
- TYRONE WOODS SUB
- WATERS EDGE TOWNHOMES
- WATERS EDGE TWNHMS
- WATERS EDGE VILLAS
- WESTWOOD PARK
- WHISPERING PINES VILLAGE CONDOS
- WHISPERWOOD CONDO
Market Summary
Current real estate data for Single Family in Fenton as of Sep 23, 2026
171
Single Family Listed
99
Avg DOM
229
Avg $ / SqFt
$564,212
Avg List Price
Property Summary
- Located in the SHADOW LANE CONDOS subdivision, 16511 Shadow Lane Fenton MI is a Single Family for sale in Fenton, MI, 48451. It is listed for $725,000 and features 5 beds, 2 baths, and has approximately 2,760 square feet of living space, and was originally constructed in 2021. The current price per square foot is $263. The average price per square foot for Single Family listings in Fenton is $229. The average listing price for Single Family in Fenton is $564,212. To schedule a showing of MLS#20261059188 at 16511 Shadow Lane in Fenton, MI, contact your LoChirco Realty, LLC agent at 586-321-9997.
Similar Listings Nearby

16511 Shadow Lane
Fenton, MI