
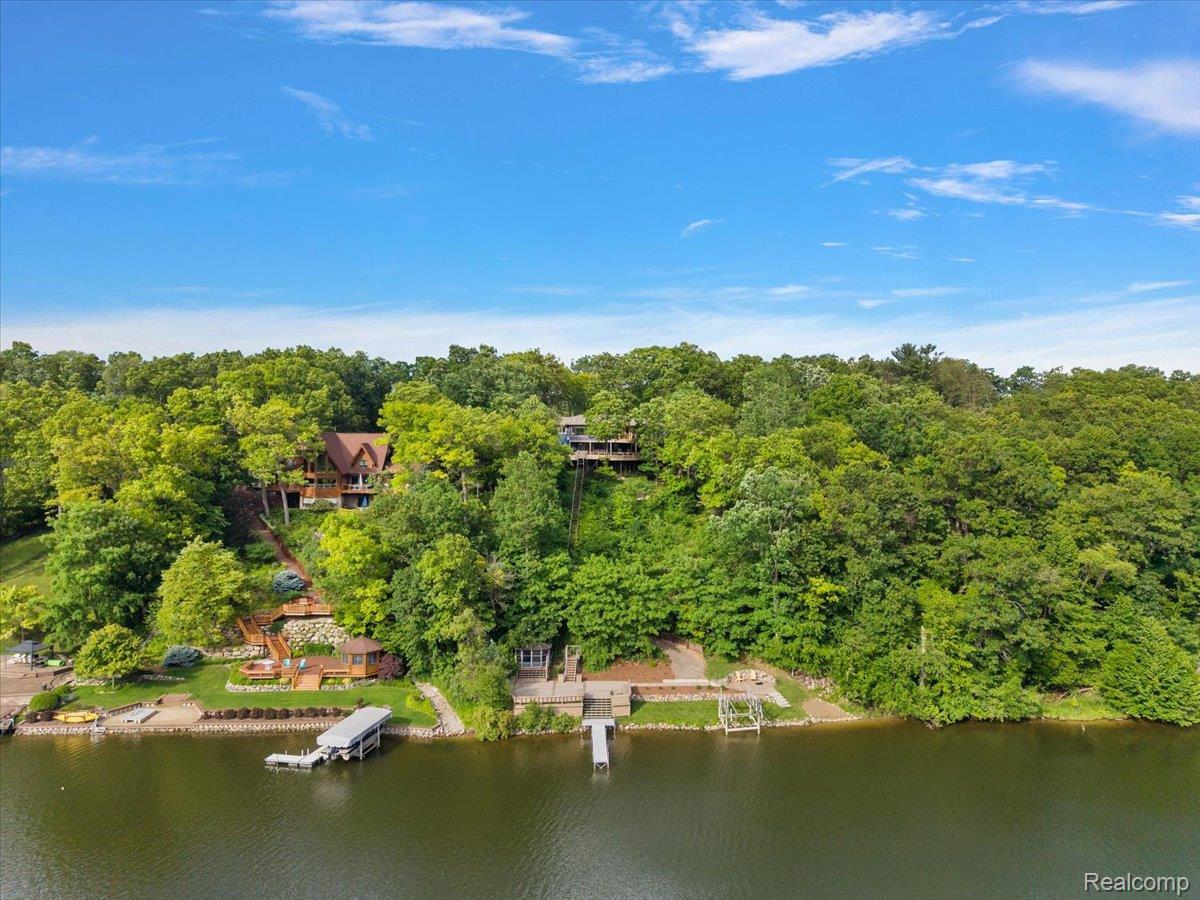
A rare lakefront setting. Elevated views. 1.14 acres of privacy.
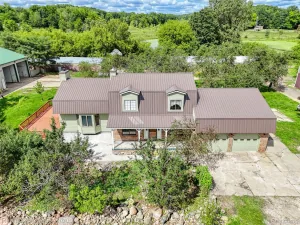
Perched above Lake Shannon, this exceptional raised ranch captures panoramic views of the water from one of the highest elevations in the community. Set on a private all-sports lake with 5 parks and 7 islands, the property offers a distinctive combination of space, recreation, and year-round natural beauty.
The main level is designed around the setting, with expansive windows, an updated kitchen featuring granite countertops and a large center island, and an open flow into the living and dining areas. The spacious primary suite includes a remodeled ensuite bath, while the elevated deck creates an inviting extension of the living space overlooking the lake.
The finished walkout lower level, included in the total finished square footage, offers a large family room, second kitchen, half bath, bedroom, and additional flex space. Multiple door walls open to the outdoor entertaining areas, creating flexibility for guests, multigenerational living, a home office, or recreation.
From the expansive deck to the waterfront patio, private dock, and boat hoist, the property is designed to make the most of its lakefront location. A hillside elevator and walking path provide convenient access to the shoreline, while a whole-house generator adds peace of mind.
With its elevated vantage point, generous acreage, and direct access to Lake Shannon, this is an opportunity to experience lakefront living from a truly exceptional setting.
Perched above Lake Shannon, this exceptional raised ranch captures panoramic views of the water from one of the highest elevations in the community. Set on a private all-sports lake with 5 parks and 7 islands, the property offers a distinctive combination of space, recreation, and year-round natural beauty.
The main level is designed around the setting, with expansive windows, an updated kitchen featuring granite countertops and a large center island, and an open flow into the living and dining areas. The spacious primary suite includes a remodeled ensuite bath, while the elevated deck creates an inviting extension of the living space overlooking the lake.
The finished walkout lower level, included in the total finished square footage, offers a large family room, second kitchen, half bath, bedroom, and additional flex space. Multiple door walls open to the outdoor entertaining areas, creating flexibility for guests, multigenerational living, a home office, or recreation.
From the expansive deck to the waterfront patio, private dock, and boat hoist, the property is designed to make the most of its lakefront location. A hillside elevator and walking path provide convenient access to the shoreline, while a whole-house generator adds peace of mind.
With its elevated vantage point, generous acreage, and direct access to Lake Shannon, this is an opportunity to experience lakefront living from a truly exceptional setting.
Property Details
Price:
$1,000,000
MLS #:
20261072302
Status:
Active
Beds:
4
Baths:
4
Type:
Single Family
Subtype:
SingleFamilyResidence
Subdivision:
LAKE SHANNON 6
Neighborhood:
area01041tyronetwp
Listed Date:
Sep 8, 2026
Finished Sq Ft:
5,358
Year Built:
1969
See this Listing
Schools
School District:
Linden
Interior
Above Grade Finished Area
3700
Appliances
Dryer, FreeStandingGasRange, FreeStandingRefrigerator, Washer, WaterSoftenerOwned
Bathrooms
3 Full Bathrooms, 1 Half Bathroom
Below Grade Finished Area
1658
Cooling
Ceiling Fans, Central Air
Heating
Forced Air, Natural Gas
Levels
One
Exterior
Architectural Style
RaisedRanch
Attached Garage YN
1
Construction Materials
Stone, Vinyl Siding
Garage Spaces
2
Parking Features
TwoCarGarage, Attached
Patio And Porch Features
Covered, Deck, Patio, Porch
Waterfront Features
All Sports Lake, Dock Facilities, Lake Front, Lake Privileges, Waterfront
Financial
HOA Fee
$788
HOA Fee Frequency
Annually
HOA Phone
313-580-9022
Taxes
$11,090
Map
Community
- Address7291 Parkwood Drive Tyrone MI
- SubdivisionLAKE SHANNON 6
- CityTyrone
- CountyLivingston
- Zip Code48430
Market Summary
Current real estate data for Single Family in Tyrone as of Oct 14, 2026
59
Single Family Listed
73
Avg DOM
211
Avg $ / SqFt
$535,696
Avg List Price
Property Summary
- Located in the LAKE SHANNON 6 subdivision, 7291 Parkwood Drive Tyrone MI is a Single Family for sale in Tyrone, MI, 48430. It is listed for $1,000,000 and features 4 beds, 4 baths, and has approximately 5,358 square feet of living space, and was originally constructed in 1969. The current price per square foot is $187. The average price per square foot for Single Family listings in Tyrone is $211. The average listing price for Single Family in Tyrone is $535,696. To schedule a showing of MLS#20261072302 at 7291 Parkwood Drive in Tyrone, MI, contact your LoChirco Realty, LLC agent at 586-321-9997.
Similar Listings Nearby

7291 Parkwood Drive
Tyrone, MI