
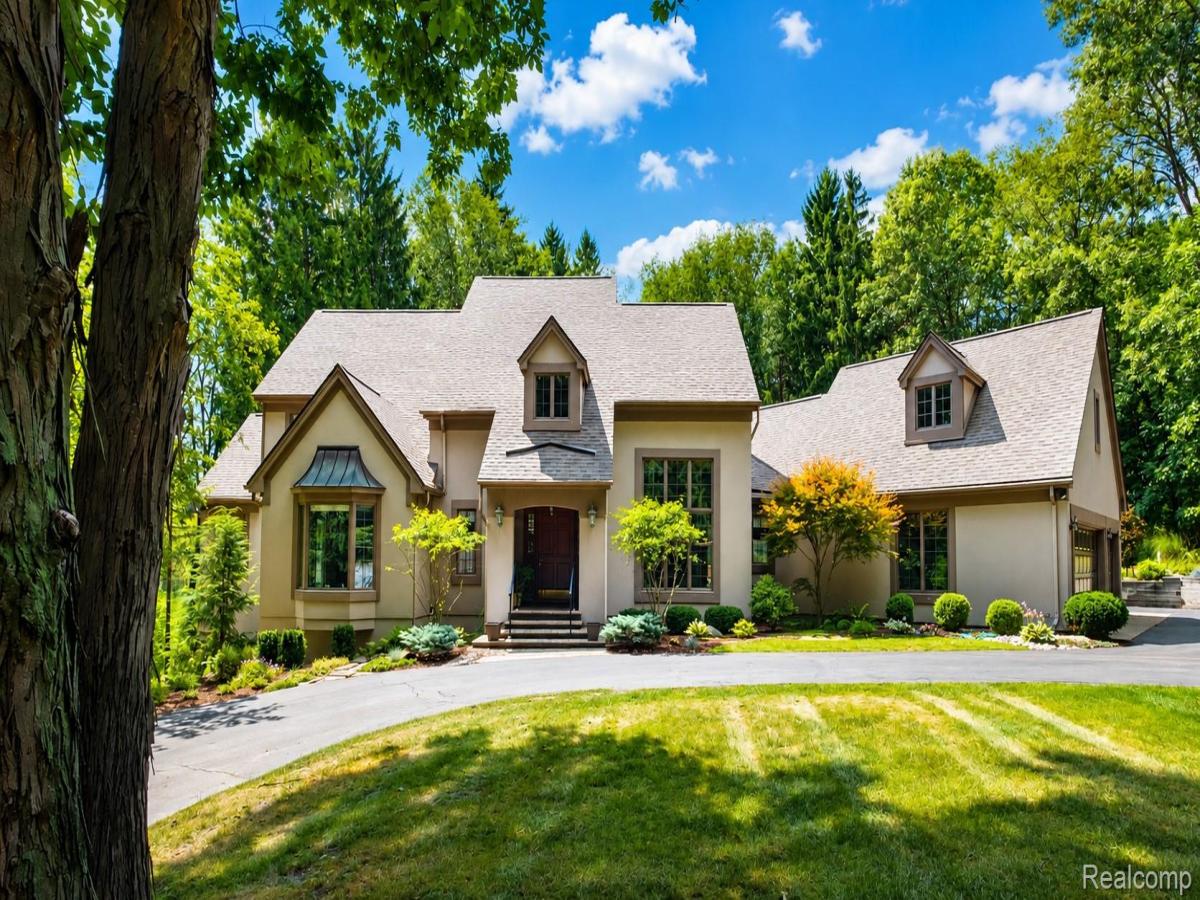
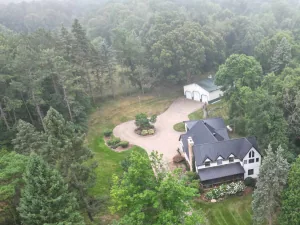
Welcome to an extraordinary custom-built estate where timeless craftsmanship, luxury, and energy efficiency come together on nearly 20 breathtaking acres. Surrounded by mature trees, scenic walking trails, and over **$100,000 in professional landscaping**, this one-of-a-kind property offers exceptional privacy and beauty.
Built with an advanced **EIFS (Exterior Finish Insulation System)** featuring **2-inch insulated foam and an R-10 exterior insulation rating**, this home delivers outstanding efficiency, comfort, and durability. A **whole-house Generac generator** with a dedicated **500-gallon propane tank** provides added peace of mind.
Inside, you’ll find exceptional quality throughout. The living room features a striking **real cut stone fireplace**, while the family room showcases a beautiful **fieldstone fireplace**. Both include **controlled-speed heat circulation systems** for added comfort. The skylit kitchen offers **double wall ovens**, a **downdraft cooktop**, **prep/bar sink**, abundant cabinetry, and opens to multiple outdoor entertaining spaces.
The main-floor primary suite includes a private deck, walk-in closet, Jacuzzi tub, and adjoining sewing/folding room. A den/library with custom built-in bookshelves and a bay window creates the perfect office or reading retreat.
Dual staircases lead to the finished daylight lower level with an additional bedroom or office and walk-out access. Additional highlights include **Andersen casement windows**, a **finished insulated 3-car garage**, oversized storage shed, **dual furnaces and A/C with zoned climate control**, **hot water recirculating system**, plus **two decks and two patios** overlooking the peaceful surroundings.
This is a rare opportunity to own a truly exceptional estate where premium construction, thoughtful design, and nearly 20 acres of natural beauty come together in one remarkable property. Schedule your private showing today!
Built with an advanced **EIFS (Exterior Finish Insulation System)** featuring **2-inch insulated foam and an R-10 exterior insulation rating**, this home delivers outstanding efficiency, comfort, and durability. A **whole-house Generac generator** with a dedicated **500-gallon propane tank** provides added peace of mind.
Inside, you’ll find exceptional quality throughout. The living room features a striking **real cut stone fireplace**, while the family room showcases a beautiful **fieldstone fireplace**. Both include **controlled-speed heat circulation systems** for added comfort. The skylit kitchen offers **double wall ovens**, a **downdraft cooktop**, **prep/bar sink**, abundant cabinetry, and opens to multiple outdoor entertaining spaces.
The main-floor primary suite includes a private deck, walk-in closet, Jacuzzi tub, and adjoining sewing/folding room. A den/library with custom built-in bookshelves and a bay window creates the perfect office or reading retreat.
Dual staircases lead to the finished daylight lower level with an additional bedroom or office and walk-out access. Additional highlights include **Andersen casement windows**, a **finished insulated 3-car garage**, oversized storage shed, **dual furnaces and A/C with zoned climate control**, **hot water recirculating system**, plus **two decks and two patios** overlooking the peaceful surroundings.
This is a rare opportunity to own a truly exceptional estate where premium construction, thoughtful design, and nearly 20 acres of natural beauty come together in one remarkable property. Schedule your private showing today!
Property Details
Price:
$990,000
MLS #:
20261062538
Status:
Active
Beds:
4
Baths:
5
Type:
Single Family
Subtype:
SingleFamilyResidence
Neighborhood:
area01041tyronetwp
Listed Date:
Aug 8, 2026
Finished Sq Ft:
5,352
Year Built:
1990
See this Listing
Schools
School District:
Fenton
Interior
Above Grade Finished Area
3502
Appliances
Dishwasher, DoubleOven, Dryer, FreeStandingRefrigerator, GasCooktop, Washer
Bathrooms
3 Full Bathrooms, 2 Half Bathrooms
Below Grade Finished Area
1850
Cooling
Central Air
Heating
Forced Air, Natural Gas
Interior Features
HighSpeedInternet, JettedTub, WetBar
Levels
One And One Half
Exterior
Architectural Style
Traditional
Construction Materials
Stucco
Garage Spaces
3
Other Structures
Sheds
Parking Features
ThreeCarGarage, Attached, ElectricityinGarage, GarageDoorOpener, GarageFacesSide
Patio And Porch Features
Covered, Deck, Patio, Porch, Terrace
Roof
Asphalt
Security Features
Security System Owned
Window Features
Egress Windows
Financial
Taxes
$5,608
Map
Community
- Address13130 Pine Meadow Drive Tyrone MI
- CityTyrone
- CountyLivingston
- Zip Code48430
Market Summary
Current real estate data for Single Family in Tyrone as of Oct 14, 2026
59
Single Family Listed
73
Avg DOM
211
Avg $ / SqFt
$535,696
Avg List Price
Property Summary
- 13130 Pine Meadow Drive Tyrone MI is a Single Family for sale in Tyrone, MI, 48430. It is listed for $990,000 and features 4 beds, 5 baths, and has approximately 5,352 square feet of living space, and was originally constructed in 1990. The current price per square foot is $185. The average price per square foot for Single Family listings in Tyrone is $211. The average listing price for Single Family in Tyrone is $535,696. To schedule a showing of MLS#20261062538 at 13130 Pine Meadow Drive in Tyrone, MI, contact your LoChirco Realty, LLC agent at 586-321-9997.
Similar Listings Nearby

13130 Pine Meadow Drive
Tyrone, MI