
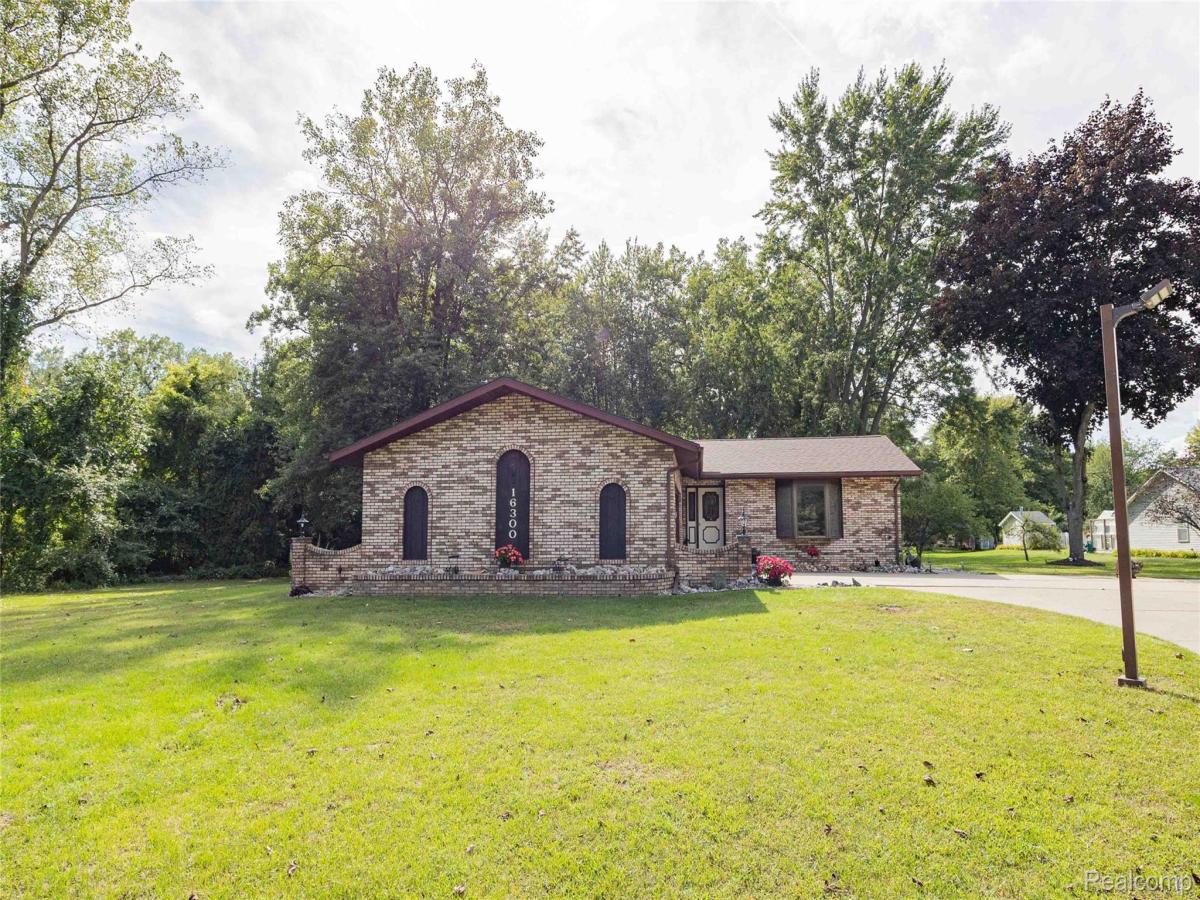
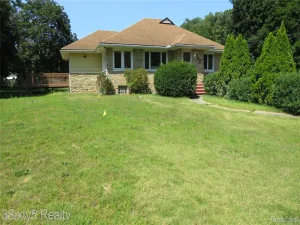
Country living at its finest! This beautifully maintained custom-built brick ranch offers 1,792 sq. ft. of comfortable living space on 1.83 acres with a spacious backyard perfect for relaxing, entertaining, gardening, and enjoying the outdoors.
Inside, you’ll find 3 bedrooms, 1 full bath with dual access, an additional half bath conveniently located off the mudroom, and first-floor laundry. A welcoming foyer opens to a bright front living room featuring a beautiful bay window. The spacious kitchen offers abundant cabinetry, storage, and pantry space, while the dining room features plenty of windows overlooking the backyard.
Cozy up in the family room featuring a beautiful stone mantel and wood-burning stove, or enjoy the charming three-season/Florida room complete with a vintage stove for those cooler Michigan evenings.
The nearly 1,782 sq. ft. basement offers incredible potential to nearly double your usable living space! Featuring an oversized exterior-access door, covered walkway, sump pump, and built-in safe, the basement provides plenty of room for future recreation space, a workshop, storage, or additional finished living areas.
Additional highlights include a 2½-car attached garage, whole-home generator, Pella windows, primary bedroom windows with convenient between-the-glass shades, new carpet, new vinyl flooring, and a roof that is only a few years old.
Enjoy the space, privacy, and peaceful setting of country living while making this beautiful brick ranch your own!
Inside, you’ll find 3 bedrooms, 1 full bath with dual access, an additional half bath conveniently located off the mudroom, and first-floor laundry. A welcoming foyer opens to a bright front living room featuring a beautiful bay window. The spacious kitchen offers abundant cabinetry, storage, and pantry space, while the dining room features plenty of windows overlooking the backyard.
Cozy up in the family room featuring a beautiful stone mantel and wood-burning stove, or enjoy the charming three-season/Florida room complete with a vintage stove for those cooler Michigan evenings.
The nearly 1,782 sq. ft. basement offers incredible potential to nearly double your usable living space! Featuring an oversized exterior-access door, covered walkway, sump pump, and built-in safe, the basement provides plenty of room for future recreation space, a workshop, storage, or additional finished living areas.
Additional highlights include a 2½-car attached garage, whole-home generator, Pella windows, primary bedroom windows with convenient between-the-glass shades, new carpet, new vinyl flooring, and a roof that is only a few years old.
Enjoy the space, privacy, and peaceful setting of country living while making this beautiful brick ranch your own!
Property Details
Price:
$379,000
MLS #:
20261072374
Status:
Active
Beds:
3
Baths:
2
Type:
Single Family
Subtype:
SingleFamilyResidence
Neighborhood:
area05121romulus
Listed Date:
Sep 9, 2026
Finished Sq Ft:
3,574
Year Built:
1980
See this Listing
Schools
School District:
Romulus
Interior
Above Grade Finished Area
1792
Appliances
Dishwasher, Dryer, FreeStandingElectricRange, FreeStandingRefrigerator, Microwave, StainlessSteelAppliances, Washer
Bathrooms
1 Full Bathroom, 1 Half Bathroom
Below Grade Finished Area
1782
Cooling
Ceiling Fans, Central Air
Heating
Forced Air, Natural Gas
Interior Features
HighSpeedInternet, ProgrammableThermostat
Laundry Features
Gas Dryer Hookup, Laundry Room, Washer Hookup
Levels
One
Exterior
Architectural Style
Ranch
Attached Garage YN
1
Construction Materials
Brick, Vinyl Siding
Fencing
Fencing Allowed
Garage Spaces
2.5
Parking Features
TwoandHalfCarGarage, Assigned2Spaces, Attached, DirectAccess, Driveway, ElectricityinGarage, GarageDoorOpener, GarageFacesSide, SideEntrance
Roof
Asphalt
Financial
Taxes
$6,768
Map
Community
- Address16300 Hannan Road Romulus MI
- CityRomulus
- CountyWayne
- Zip Code48174
Subdivisions in Romulus
- APPLEWOOD SUB 1
- APPLEWOOD SUB NO 1
- AVALON MEADOWS
- AVALON MEADOWS SUB
- BUCKINGHAM MANOR SUB
- CROVA SUB
- DETROIT INDUST CENTER SUB
- ECORSE CITY COMMUNITY SUB
- GRAND PARK SUB
- GREENVIEW HILLS SUB
- GREENVIEW MEADOWS SUB
- GREENVIEW SUB
- HURON HILLS ESTATES SUB
- JONES SUBURBAN SUB
- MIDDLEBELT PARK SUB
- MONROE AVE LITTLE FARMS SUB
- OAKBROOK SUB
- OAKBROOK SUB #5
- OAKBROOK SUB 3
- OAKBROOK SUB 5
- OAKBROOK SUB NO 5
- OAKMONT AT GATEWAY
- PETROSKYS ROMULUS GARDENS SUB
- PORTERS ORCHARD SUB
- ROMULUS URBAN RENEWAL 1
- SEYMOUR & TROESTERS SYLVAN WOODS SUB
- SUNNYSIDE ACRES SUB
- SUPERVISORS ROMULUS 1
- SUPERVISORS ROMULUS 11
- SUPERVISORS ROMULUS 13
- SUPERVISORS ROMULUS 14
- SUPERVISORS ROMULUS 6
- SUPERVISORS ROMULUS PLAT NO 12
- SUPERVISORS ROMULUS PLAT NO 6
- THE COMMONS SUB 2
- THE JUNCTION SUB
- THE PONDS AT GATEWAY
- WAYNE COUNTY CONDO SUB PLAN 580
- WAYNE COUNTY CONDO SUB PLAN 700
- WAYNE COUNTY CONDO SUB PLAN 760
- WAYNE ECORSE BLVD SUB
- WAYNE PORT HIGHLANDS SUB
- WAYNE VIEW GARDENS SUB
- WAYNECORSE SUB
- WYNDCLIFT ESTATES SUB
Market Summary
Current real estate data for Single Family in Romulus as of Sep 13, 2026
58
Single Family Listed
105
Avg DOM
157
Avg $ / SqFt
$269,672
Avg List Price
Property Summary
- 16300 Hannan Road Romulus MI is a Single Family for sale in Romulus, MI, 48174. It is listed for $379,000 and features 3 beds, 2 baths, and has approximately 3,574 square feet of living space, and was originally constructed in 1980. The current price per square foot is $106. The average price per square foot for Single Family listings in Romulus is $157. The average listing price for Single Family in Romulus is $269,672. To schedule a showing of MLS#20261072374 at 16300 Hannan Road in Romulus, MI, contact your LoChirco Realty, LLC agent at 586-321-9997.
Similar Listings Nearby

16300 Hannan Road
Romulus, MI