
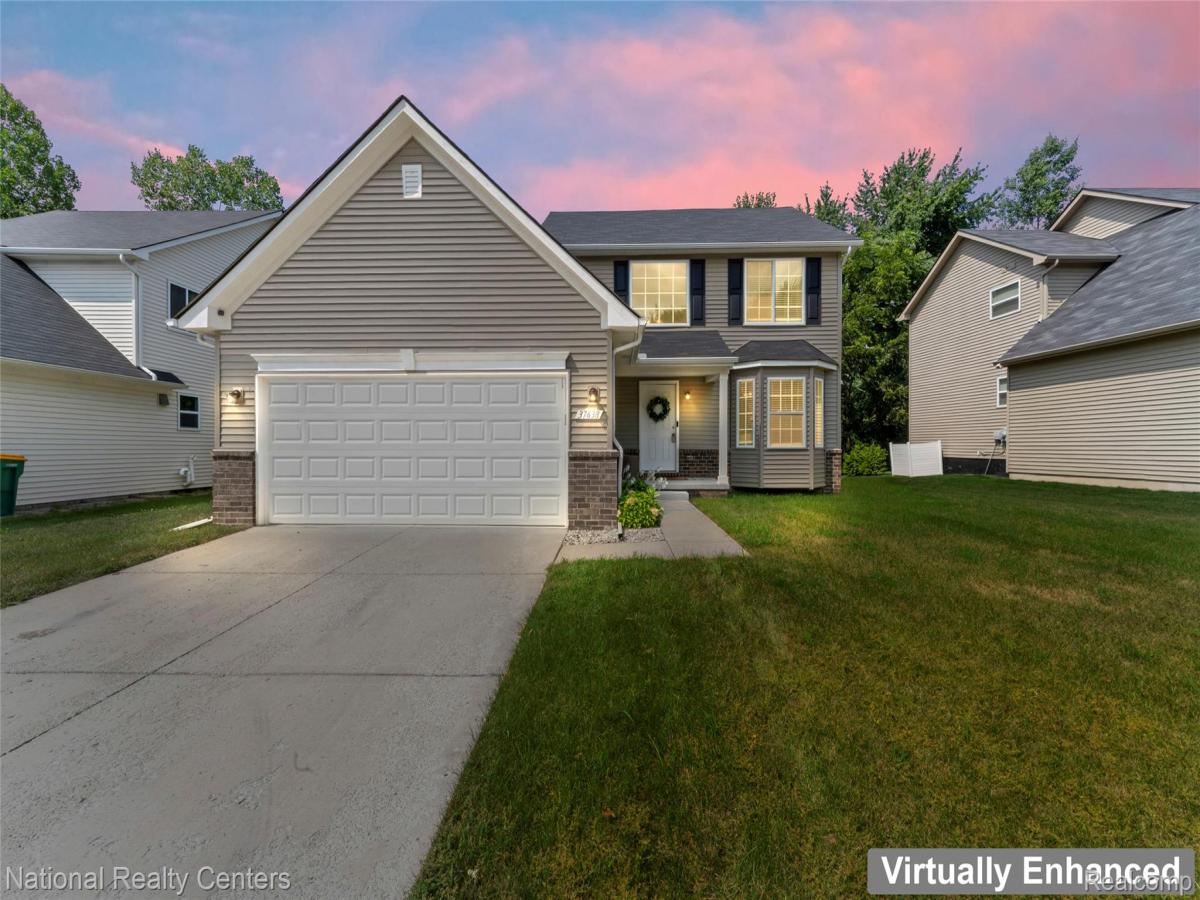
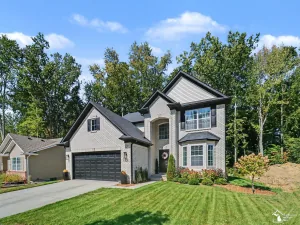
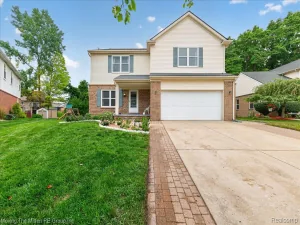
Welcome to a home that truly checks all the boxes! The open floor plan, neutral decor and the beautful finishes make this home a must see! The perfect location that makes everyday life convenient with 1,875 square feet above grade.
The heart of the home is the open kitchen and living area, where granite countertops, a large center island and generous cabinetry make the kitchen both functional and inviting. The adjoining living room features a gas fireplace and plenty of natural light. Just off the kitchen, the door wall opens to a fully fenced backyard with a wooded view that creates a private and peaceful outdoor setting.
The first floor also includes a laundry room, half bath, and attached two-car garage. Upstairs, the primary bedroom offers a comfortable retreat with a walk-in closet and private bath featuring double sinks, granite countertop, soaking tub, and a tiled walk-in shower. Two additional bedrooms and another full bath provide flexibility for family, guests, or a home office.
And don’t overlook the finished basement! With approximately 500 additional square feet, a full bathroom, and an egress window, this space can easily adapt to your lifestyle—movie room, recreation area, home gym, office, or guest accommodations.
Located in a welcoming community with sidewalks, walking trails, a neighborhood pond, and playground. Downtown New Boston is just a short walk away, while I-94 and I-275 provide easy access throughout southeast Michigan. Enjoy being close to parks, shopping, restaurants, and within the Huron School District.
A move-in-ready home with space, privacy, and a location that makes it easy to enjoy everything New Boston has to offer!
The heart of the home is the open kitchen and living area, where granite countertops, a large center island and generous cabinetry make the kitchen both functional and inviting. The adjoining living room features a gas fireplace and plenty of natural light. Just off the kitchen, the door wall opens to a fully fenced backyard with a wooded view that creates a private and peaceful outdoor setting.
The first floor also includes a laundry room, half bath, and attached two-car garage. Upstairs, the primary bedroom offers a comfortable retreat with a walk-in closet and private bath featuring double sinks, granite countertop, soaking tub, and a tiled walk-in shower. Two additional bedrooms and another full bath provide flexibility for family, guests, or a home office.
And don’t overlook the finished basement! With approximately 500 additional square feet, a full bathroom, and an egress window, this space can easily adapt to your lifestyle—movie room, recreation area, home gym, office, or guest accommodations.
Located in a welcoming community with sidewalks, walking trails, a neighborhood pond, and playground. Downtown New Boston is just a short walk away, while I-94 and I-275 provide easy access throughout southeast Michigan. Enjoy being close to parks, shopping, restaurants, and within the Huron School District.
A move-in-ready home with space, privacy, and a location that makes it easy to enjoy everything New Boston has to offer!
Property Details
Price:
$399,000
MLS #:
20261065970
Status:
Active
Beds:
3
Baths:
4
Type:
Single Family
Subtype:
SingleFamilyResidence
Subdivision:
WAYNE COUNTY CONDO SUB PLAN 1022 AKA ESTATES AT HAWTHORNE
Neighborhood:
area05161hurontwp
Listed Date:
Aug 19, 2026
Finished Sq Ft:
2,364
Year Built:
2022
See this Listing
Schools
School District:
Huron
Interior
Above Grade Finished Area
1875
Appliances
Dishwasher, FreeStandingRefrigerator
Bathrooms
3 Full Bathrooms, 1 Half Bathroom
Below Grade Finished Area
489
Cooling
Central Air
Heating
Forced Air, Natural Gas
Levels
Two
Exterior
Architectural Style
Colonial
Attached Garage YN
1
Construction Materials
Asphalt, Brick, Vinyl Siding
Garage Spaces
2
Parking Features
TwoCarGarage, Attached
Financial
HOA Fee
$400
HOA Fee Frequency
Annually
HOA Includes
MaintenanceGrounds, SnowRemoval
HOA Phone
Taxes
$6,530
Map
Community
- Address37638 N Dianne Lane Huron MI
- SubdivisionWAYNE COUNTY CONDO SUB PLAN 1022 AKA ESTATES AT HAWTHORNE
- CityHuron
- CountyWayne
- Zip Code48164
Market Summary
Current real estate data for Single Family in Huron as of Oct 14, 2026
37
Single Family Listed
102
Avg DOM
169
Avg $ / SqFt
$342,193
Avg List Price
Property Summary
- Located in the WAYNE COUNTY CONDO SUB PLAN 1022 AKA ESTATES AT HAWTHORNE subdivision, 37638 N Dianne Lane Huron MI is a Single Family for sale in Huron, MI, 48164. It is listed for $399,000 and features 3 beds, 4 baths, and has approximately 2,364 square feet of living space, and was originally constructed in 2022. The current price per square foot is $169. The average price per square foot for Single Family listings in Huron is $169. The average listing price for Single Family in Huron is $342,193. To schedule a showing of MLS#20261065970 at 37638 N Dianne Lane in Huron, MI, contact your LoChirco Realty, LLC agent at 586-321-9997.
Similar Listings Nearby



37638 N Dianne Lane
Huron, MI