
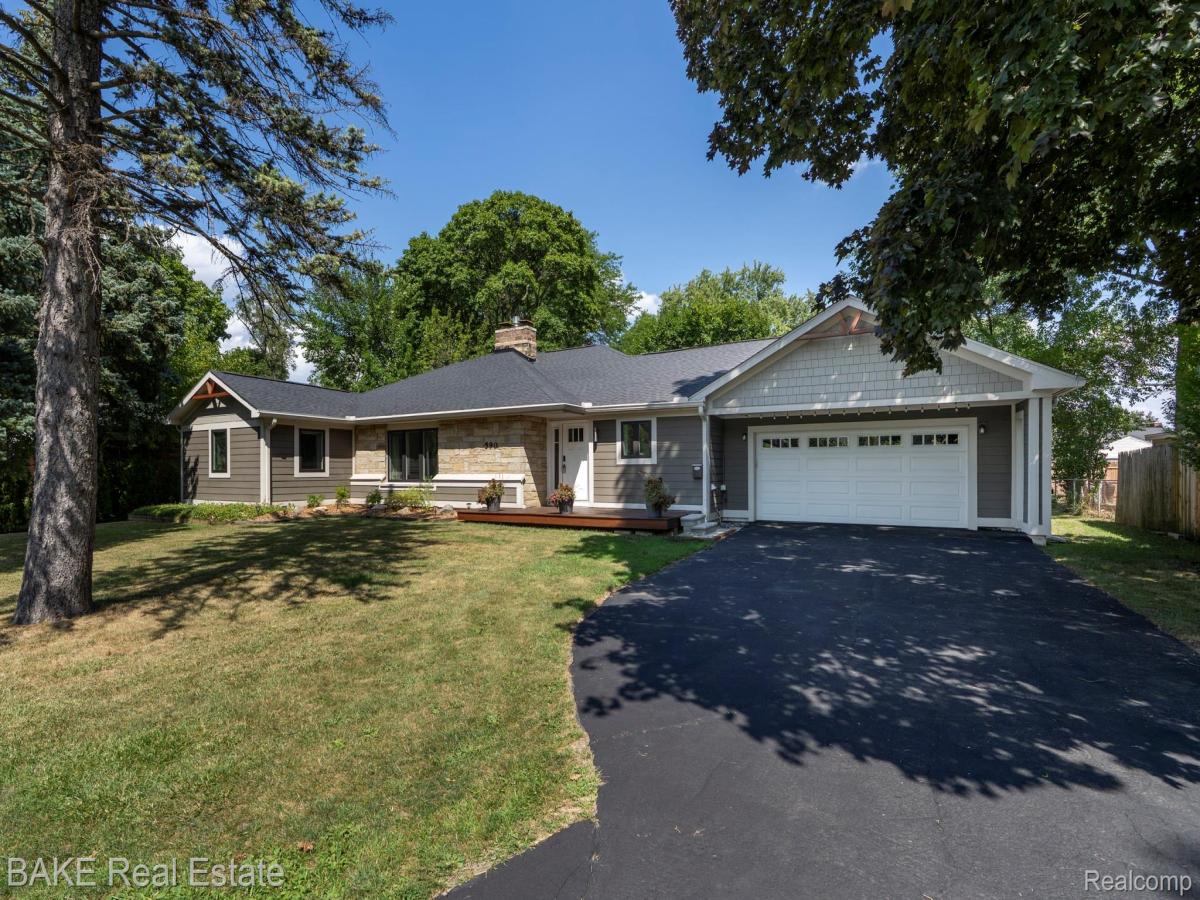
Welcome to 590 N Sheldon—a beautifully renovated & updated 2,665 sq ft Ranch home with 3 Bedrooms & 2.5 Bathrooms offering exceptional one-level living on a rare double lot in the City of Plymouth, with sidewalks all the way to downtown and convenient rear alley access. Step inside to a bright, open-concept floor plan featuring vaulted ceilings, skylights, abundant natural light, beautiful hardwood floors, and thoughtful updates throughout. The stunning kitchen is designed for entertaining and everyday living, with two oversized islands, island seating, pantry storage, and an easy flow into the dining and living areas. Spacious main level offers the great room anchored by a cozy fireplace area, three oversized bedrooms and two beautifully updated full baths, including a generous primary suite with direct access to the backyard. First-floor also enjoys a powder room and laundry/mudroom that offers a seamless connection between the home and the two-car garage. Extensive insulation and sound dampening windows enhance energy efficiency and comfort. Large closets and abundant storage add to the home’s functionality, while dual sliding doors open to an oversized rear yard with endless possibilities for outdoor entertaining, gardening, recreation, or future enhancements. Additional features include a 1,200 sq. ft. basement, home generator, garage loft storage, rear garage door, convenient turnaround pad, nearby parks, and direct alley access. With its beautifully renovated (2018) interior & exterior, spacious layout, exceptional lot, and unbeatable walkability, 590 N Sheldon offers the perfect combination of comfort, convenience, and Plymouth charm. Move-in ready and truly special—make this beautiful Plymouth ranch your home!
Property Details
Price:
$627,500
MLS #:
20261057383
Status:
Active
Beds:
3
Baths:
3
Type:
Single Family
Subtype:
SingleFamilyResidence
Subdivision:
SUNSET ADD SUB
Neighborhood:
area05013plymouth
Listed Date:
Aug 17, 2026
Finished Sq Ft:
2,665
Year Built:
1946
See this Listing
Schools
School District:
PlymouthCanton
Interior
Above Grade Finished Area
2665
Appliances
BuiltInGasRange, BarFridge, Dishwasher, Disposal, Dryer, ExhaustFan, Humidifier, Microwave, StainlessSteelAppliances, VentedExhaustFan
Bathrooms
2 Full Bathrooms, 1 Half Bathroom
Cooling
Central Air
Heating
Forced Air, Natural Gas
Interior Features
EntranceFoyer, HighSpeedInternet, ProgrammableThermostat
Laundry Features
Laundry Room
Levels
One
Exterior
Architectural Style
Ranch
Attached Garage YN
1
Community Features
Sidewalks
Construction Materials
Brick Veneer, Shingle Siding, Stone, Vinyl Siding
Exterior Features
Lighting
Fencing
Fencing Allowed
Garage Spaces
2
Lot Features
Level
Parking Features
TwoCarGarage, AlleyAccess, Attached, DriveThrough, GarageFacesFront
Patio And Porch Features
Covered, Porch
Roof
Asphalt
Security Features
Smoke Detectors
Financial
Taxes
$14,982
Map
Community
- Address590 N Sheldon Road Plymouth MI
- SubdivisionSUNSET ADD SUB
- CityPlymouth
- CountyWayne
- Zip Code48170
Subdivisions in Plymouth
- ASSR’S PLYMOUTH PLAT NO 14
- ASSR’S PLYMOUTH PLAT NO 17
- ASSRS PLYMOUTH 19
- ASSRS PLYMOUTH 20
- BEACON MEADOWS SUB 1
- BURGER ESTATES SUB
- CAMBRIDGE VILLAGE SUB
- CRESTWOOD PARK APTS
- GEO B SHAFER SUB
- KATE E ALLEN ADD TO PARK PLACE
- KATE E ALLEN ADD TO PLYMOUTH VILLAGE
- MAPLE CROFT SUB
- MARDALE SUB
- MILL TOWNE SQUARE CONDOS
- NASH PLYMOUTH SUB
- NEW ENGLAND VILLAGE SUB
- PLYMOUTH HILLS SUB
- PURITAN HOLM ADD
- REPLAT 3 OF WAYNE COUNTY CONDO SUB PLAN 197
- SUNSET ADD SUB
- TOWNES AT MILL STREET
- TOWNES/MILL STREET
- TOWNS/MILL STREET
- WAYNE COUNTY CONDO PLAT NO 1131 AKA TOWNES AT MILL STREET
- WAYNE COUNTY CONDO SUB PLAN 143
- WAYNE COUNTY CONDO SUB PLAN 208
- WAYNE COUNTY CONDO SUB PLAN 626
- WAYNE COUNTY CONDO SUB PLAN 694
- WAYNE COUNTY CONDO SUB PLAN 754
- WAYNE COUNTY CONDO SUB PLAN NO 747
- WILLIAM A BLUNK ADD
Market Summary
Current real estate data for Single Family in Plymouth as of Oct 14, 2026
75
Single Family Listed
63
Avg DOM
265
Avg $ / SqFt
$674,121
Avg List Price
Property Summary
- Located in the SUNSET ADD SUB subdivision, 590 N Sheldon Road Plymouth MI is a Single Family for sale in Plymouth, MI, 48170. It is listed for $627,500 and features 3 beds, 3 baths, and has approximately 2,665 square feet of living space, and was originally constructed in 1946. The current price per square foot is $235. The average price per square foot for Single Family listings in Plymouth is $265. The average listing price for Single Family in Plymouth is $674,121. To schedule a showing of MLS#20261057383 at 590 N Sheldon Road in Plymouth, MI, contact your LoChirco Realty, LLC agent at 586-321-9997.
Similar Listings Nearby


590 N Sheldon Road
Plymouth, MI