
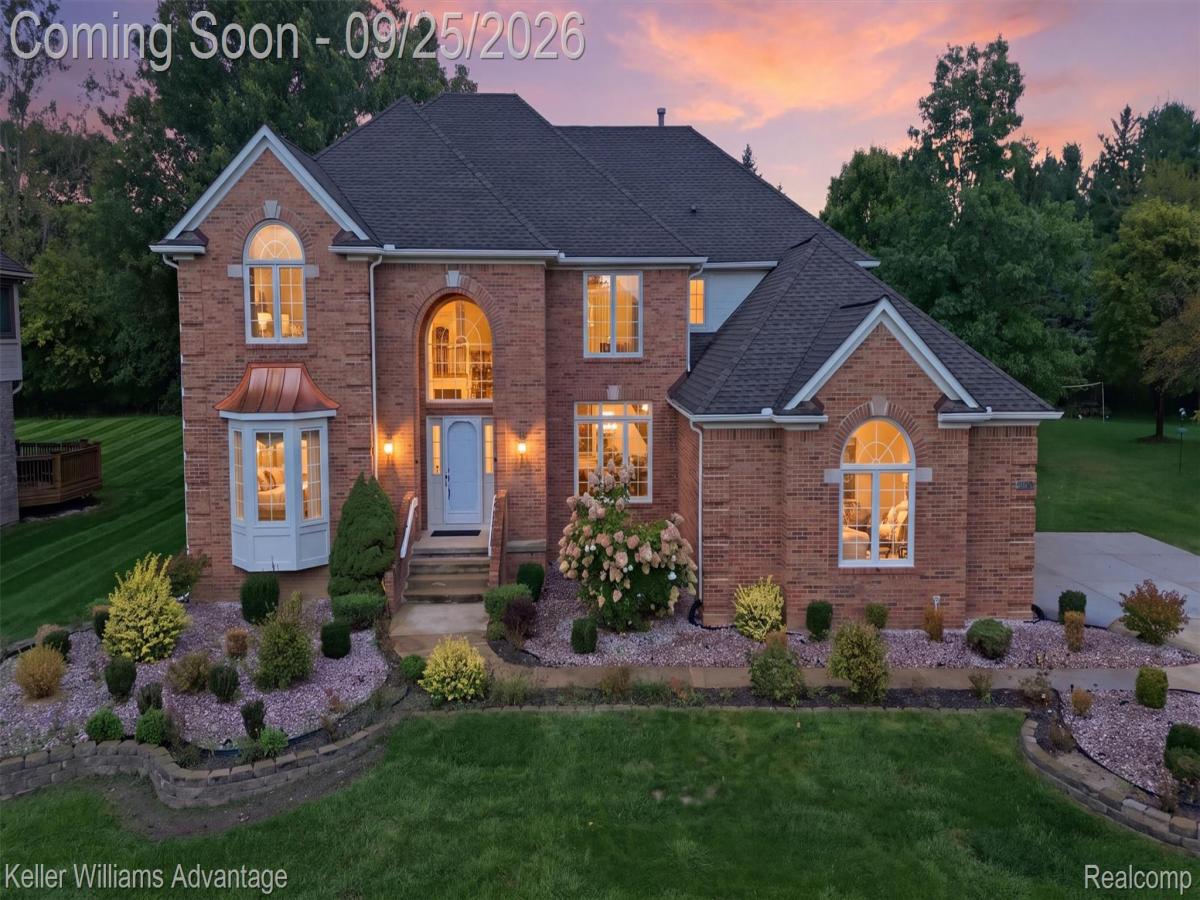
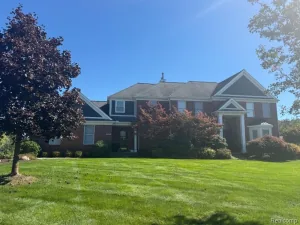
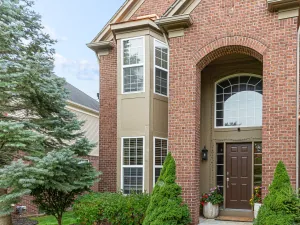
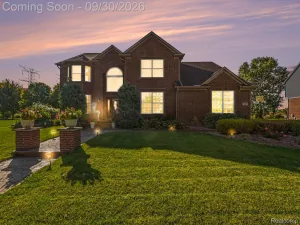
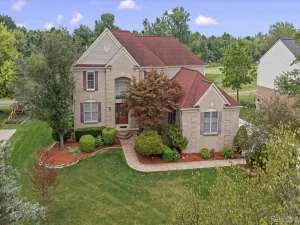
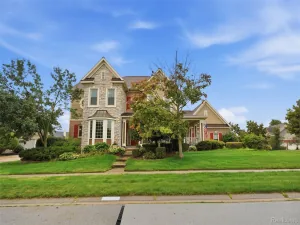
Welcome to 48548 Castle Side Dr. in the desirable Buckingham Place subdivision. Offering nearly 3,700 sq. ft. above grade, this home features 5 bedrooms and 4 full bathrooms, including a full bath on the main level, plus more than 2,100 sq. ft. of finished lower-level living space with a second kitchen.
The main level is designed with both everyday living and entertaining in mind, featuring a two-story great room, private first-floor office, separate living room, and a spacious kitchen with a sun-filled eat-in dining and sitting area. A Butler’s pantry connects the kitchen area to the formal dining room, creating a functional layout for larger gatherings.
Upstairs, the large primary suite features dual walk-in closets, a separate shower, and soaking tub. The finished lower level adds substantial usable living space along with a second kitchen, providing flexibility for entertaining, guests, or recreation.
Additional features include a 3-car side-entry garage with epoxy flooring, approximately half-acre lot, dual-zone heating and cooling, and a new A/C unit installed in August 2026 as part of one of the two HVAC systems. The roof has previously been replaced and has several years of expected service life remaining.
Offered by the original owners, this property stands out for its overall square footage, 5-bedroom 4-bath layout, more than 2,100 finished sq. ft. in the lower level, second kitchen, 3-car garage, and versatile living and entertaining spaces.
The main level is designed with both everyday living and entertaining in mind, featuring a two-story great room, private first-floor office, separate living room, and a spacious kitchen with a sun-filled eat-in dining and sitting area. A Butler’s pantry connects the kitchen area to the formal dining room, creating a functional layout for larger gatherings.
Upstairs, the large primary suite features dual walk-in closets, a separate shower, and soaking tub. The finished lower level adds substantial usable living space along with a second kitchen, providing flexibility for entertaining, guests, or recreation.
Additional features include a 3-car side-entry garage with epoxy flooring, approximately half-acre lot, dual-zone heating and cooling, and a new A/C unit installed in August 2026 as part of one of the two HVAC systems. The roof has previously been replaced and has several years of expected service life remaining.
Offered by the original owners, this property stands out for its overall square footage, 5-bedroom 4-bath layout, more than 2,100 finished sq. ft. in the lower level, second kitchen, 3-car garage, and versatile living and entertaining spaces.
Property Details
Price:
$725,000
MLS #:
20261077359
Status:
Active
Beds:
5
Baths:
4
Type:
Single Family
Subtype:
SingleFamilyResidence
Subdivision:
BUCKINGHAM PLACE SUB
Neighborhood:
area05071cantontwp
Listed Date:
Sep 24, 2026
Finished Sq Ft:
5,815
Year Built:
1995
See this Listing
Schools
School District:
PlymouthCanton
Interior
Above Grade Finished Area
3681
Bathrooms
4 Full Bathrooms
Below Grade Finished Area
2134
Cooling
Central Air
Heating
Forced Air, Natural Gas
Levels
Two
Exterior
Architectural Style
Colonial
Construction Materials
Brick
Garage Spaces
3
Lot Features
Sprinklers
Parking Features
ThreeCarGarage, Attached
Patio And Porch Features
Patio
Financial
Taxes
$9,467
Map
Community
- Address48548 Castleside Drive Canton MI
- SubdivisionBUCKINGHAM PLACE SUB
- CityCanton
- CountyWayne
- Zip Code48187
Market Summary
Current real estate data for Single Family in Canton as of Oct 08, 2026
169
Single Family Listed
56
Avg DOM
198
Avg $ / SqFt
$542,975
Avg List Price
Property Summary
- Located in the BUCKINGHAM PLACE SUB subdivision, 48548 Castleside Drive Canton MI is a Single Family for sale in Canton, MI, 48187. It is listed for $725,000 and features 5 beds, 4 baths, and has approximately 5,815 square feet of living space, and was originally constructed in 1995. The current price per square foot is $125. The average price per square foot for Single Family listings in Canton is $198. The average listing price for Single Family in Canton is $542,975. To schedule a showing of MLS#20261077359 at 48548 Castleside Drive in Canton, MI, contact your LoChirco Realty, LLC agent at 586-321-9997.
Similar Listings Nearby

48548 Castleside Drive
Canton, MI