
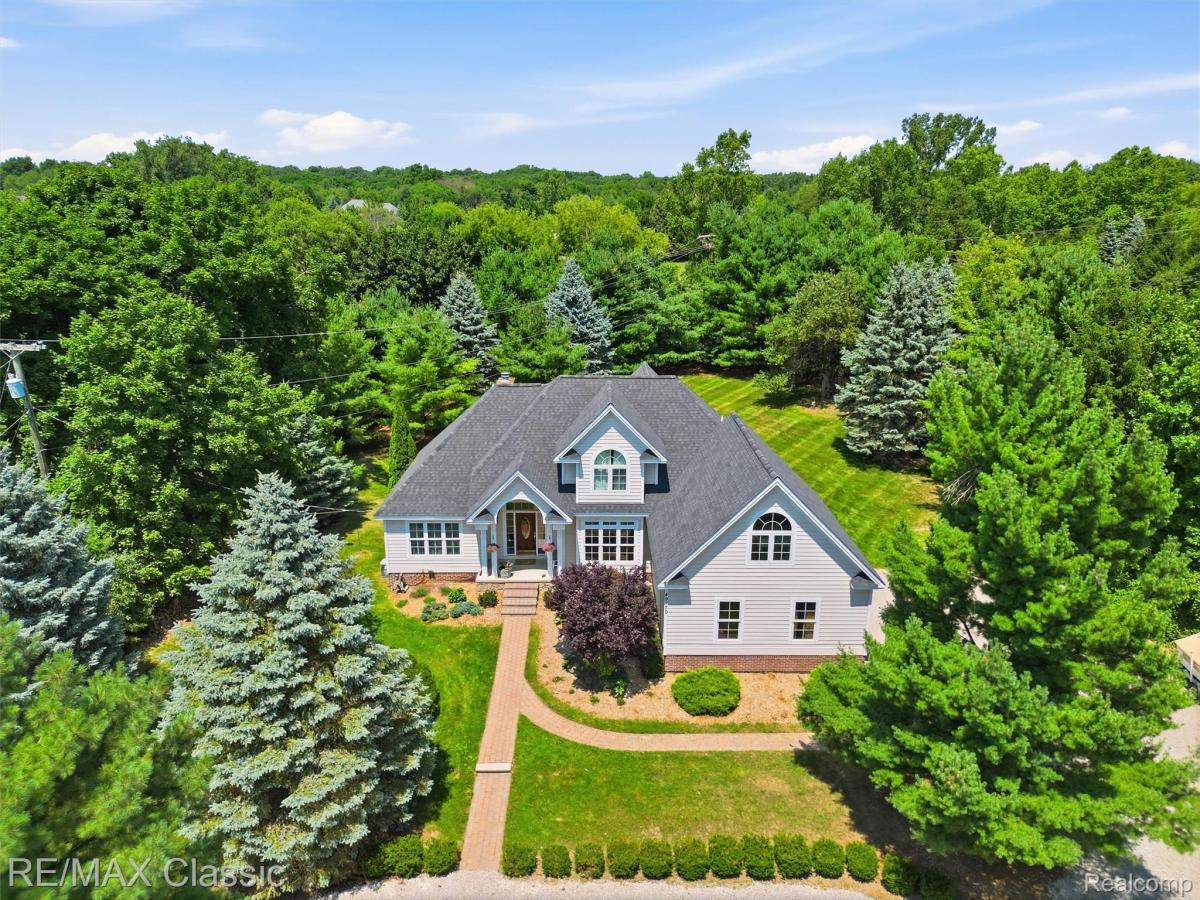
NEW PRICE! Northville acreage living just minutes from Downtown Northville! Set on 1.46 acres near Maybury State Park, this beautifully updated Cape Cod offers over 3,500 finished square feet, a desirable first-floor primary suite, a finished walkout basement, and the highly sought-after Northville School District. With Maybury State Park access just down the street, enjoy hiking, equestrian trails, and nature while remaining close to Downtown Northville, shopping, dining, golf, and major roadways. Thoughtfully designed for comfortable living and entertaining, the home features a fully renovated kitchen with quartz countertops, a center island, stainless-steel appliances, custom cabinetry, and new hardwood flooring that extends into the dining room and primary bedroom. The spacious first-floor primary suite includes an updated bath and a walk-in closet, while first-floor laundry adds everyday convenience. Upstairs, three generous bedrooms include one with multiple storage closets, along with an updated full bath. The finished walkout basement dramatically expands the living space with a large recreation room, a full bath with a sauna, a mudroom, a flex room, and an impressive 400-square-foot storage room. Walkout access leads directly to the private backyard, creating a seamless connection between indoor and outdoor living. Outside, the park-like 1.46-acre property offers privacy and flexibility, with room to garden, entertain, play, or simply enjoy the peaceful surroundings. Brick paver walkways and a circular driveway enhance the home’s curb appeal. Recent updates include a new roof (2021), an updated 200-amp electrical service for generator hookup, a new well pressure tank, and a new water heater. If you’ve been searching for a Northville home on acreage, this property deserves a closer look. Schedule your private showing today! The home has indoor/outdoor surveillance. Showings by confirmed appointment only.
Property Details
Price:
$799,000
MLS #:
20261056653
Status:
Active
Beds:
4
Baths:
4
Type:
Single Family
Subtype:
SingleFamilyResidence
Neighborhood:
area05011northvilletwp
Listed Date:
Jul 27, 2026
Finished Sq Ft:
3,587
Year Built:
1996
See this Listing
Schools
School District:
Northville
Interior
Above Grade Finished Area
2487
Appliances
Dishwasher, Disposal, Dryer, FreeStandingGasRange, FreeStandingRefrigerator, Humidifier, Microwave, StainlessSteelAppliances, Washer, WaterSoftenerOwned
Bathrooms
3 Full Bathrooms, 1 Half Bathroom
Below Grade Finished Area
1100
Cooling
Central Air
Heating
Forced Air, Natural Gas
Interior Features
EntranceFoyer, HighSpeedInternet, Other, ProgrammableThermostat
Laundry Features
Laundry Room
Levels
Two
Exterior
Architectural Style
CapeCod
Attached Garage YN
1
Construction Materials
Wood Siding
Exterior Features
Chimney Caps, Lighting
Garage Spaces
2.5
Lot Features
Wooded
Other Structures
Sheds
Parking Features
TwoandHalfCarGarage, Attached, CircularDriveway, DirectAccess, ElectricityinGarage, GarageDoorOpener, GarageFacesSide
Patio And Porch Features
Covered, Deck, Patio, Porch
Roof
Asphalt
Security Features
Carbon Monoxide Detectors, Smoke Detectors
Financial
Taxes
$11,919
Map
Community
- Address49770 7 Mile Road Northville MI
- CityNorthville
- CountyWayne
- Zip Code48167
Subdivisions in Northville
- ASSR’S NORTHVILLE PLAT NO 2
- ASSR’S NORTHVILLE PLAT NO 4
- ASSR’S NORTHVILLE PLAT NO 5
- ASSRS NORTHVILLE 1
- ASSRS NORTHVILLE 4
- ASSRS NORTHVILLE 5
- ASSRS NORTHVILLE 7
- BEACON SQUARE VILLAS CONDO
- CADY GRISWOLD BEAL
- COUNTRY PLACE CONDO
- COVES OF NORTHVILLE OCCPN 456
- DUNHILL PARK
- GRAND VIEW ACRES SUB
- HIGHLAND LAKES CONDO
- MEADOWBROOK FOREST SUB
- MEADOWBROOK HILLS 3
- MEADOWBROOK VIEW ESTATES
- MEADOWHILLS ESTATES
- NORTHVILLE ESTATES
- NORTHVILLE HEIGHTS
- NORTHVILLE HILLS SUB
- NORTHVILLE TRAILS SUB
- OAKS OF NORTHVILLE
- OAKWOOD
- REPLAT 4 OF WAYNE COUNTY CONDO SUB PLAN 188
- SNOW ACRES
- STONEWATER SUB 1
- SUPRVRS 8 – FARMINGTON HILLS
- WALNUT RIDGE OF FARMINGTON HILLS OCCPN 2038
- WAYNE COUNTY CONDO SUB PLAN 241
- WAYNE COUNTY CONDO SUB PLAN 611
- WAYNE COUNTY CONDO SUB PLAN 672
- WAYNE COUNTY CONDO SUB PLAN 728
- WAYNE COUNTY CONDO SUB PLAN 909
- WAYNE COUNTY CONDO SUB PLAN NO 611
- WHISPER WOOD SUB
- WINDRIDGE
Market Summary
Current real estate data for Single Family in Northville as of Sep 22, 2026
77
Single Family Listed
116
Avg DOM
316
Avg $ / SqFt
$1,276,941
Avg List Price
Property Summary
- 49770 7 Mile Road Northville MI is a Single Family for sale in Northville, MI, 48167. It is listed for $799,000 and features 4 beds, 4 baths, and has approximately 3,587 square feet of living space, and was originally constructed in 1996. The current price per square foot is $223. The average price per square foot for Single Family listings in Northville is $316. The average listing price for Single Family in Northville is $1,276,941. To schedule a showing of MLS#20261056653 at 49770 7 Mile Road in Northville, MI, contact your LoChirco Realty, LLC agent at 586-321-9997.
Similar Listings Nearby


49770 7 Mile Road
Northville, MI