
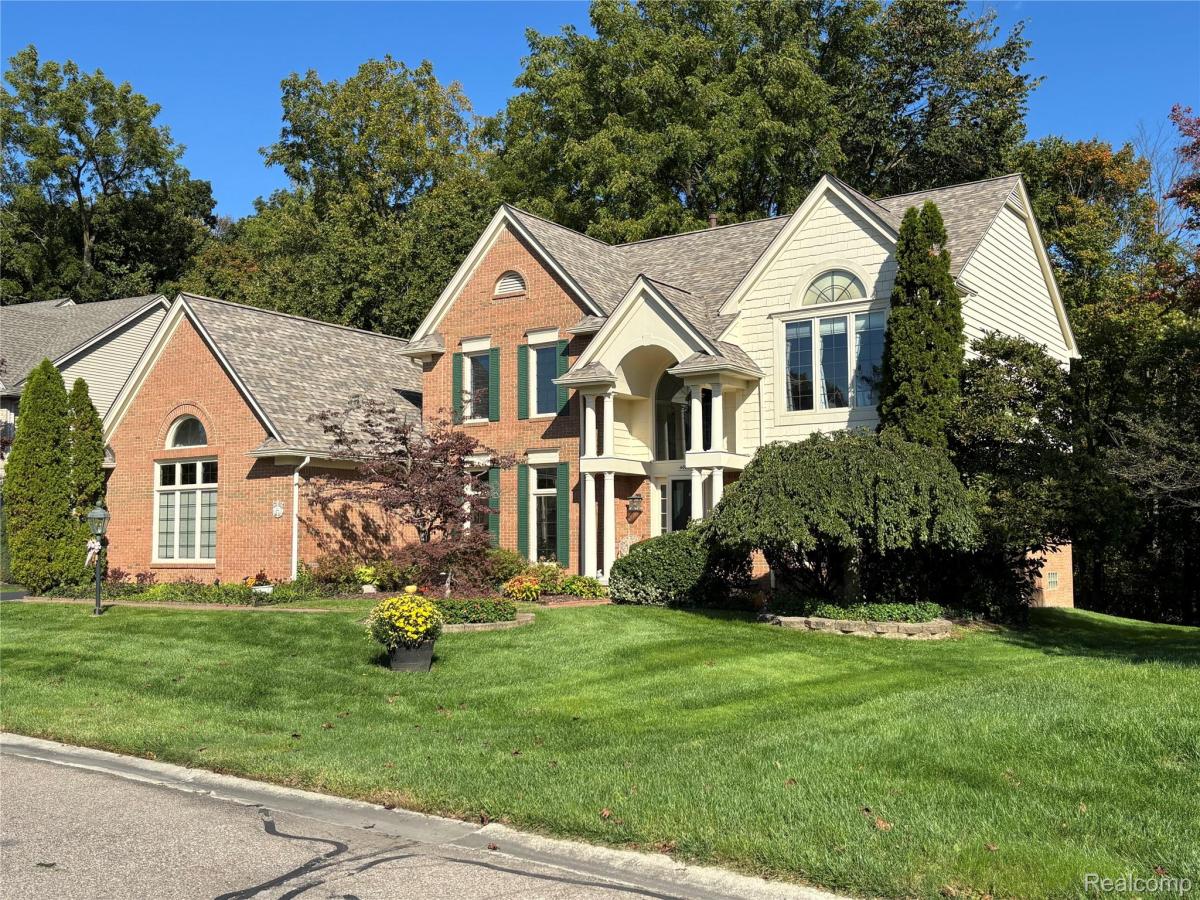
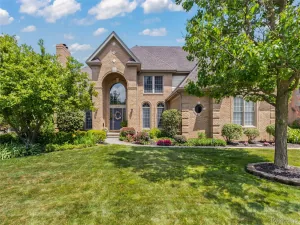
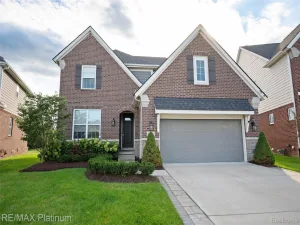
Welcome to a beautiful, light-filled home where classic character meets comfortable everyday living. From the moment you arrive, the mature landscaping, charming brick exterior, and inviting covered entry create a warm and welcoming first impression. The home offers abundant natural light throughout, with large windows and multiple views of the surrounding greenery bringing the outdoors in. Step into a grand two-story foyer with a dramatic arched window that floods the space with sunlight. The spacious living room features an impressive vaulted ceiling, beautiful brick gas fireplace, and large windows overlooking the trees and backyard, creating a bright, open gathering space that feels both comfortable and inviting. One of the home’s most appealing features is the beautifully landscaped setting and mature trees surrounding the property. The backyard offers a peaceful, private atmosphere with an abundance of foliage and the opportunity to enjoy nature right outside your door. The woods provide a natural backdrop and create a setting where you can regularly enjoy deer, birds, and other local wildlife while relaxing or entertaining outdoors. The thoughtfully landscaped front yard adds to the home’s curb appeal, with established plantings, colorful flowers, mature greenery, and a welcoming brick walkway leading to the front entrance. With its generous living spaces, abundant natural light, classic brick architecture, mature landscaping, and tranquil tree-lined setting, this home offers a wonderful combination of character, comfort, and privacy. It is a home designed not only for entertaining and everyday living, but also for enjoying the peaceful surroundings and changing seasons. The neighborhood also includes expansive, multi-acreage common areas with walking paths, abundant lush green spaces, and 2 large ponds containing multiple fountains. Close proximity to Detroit airport, University of Michigan, preferred shopping and numerous fine dining restaurants.
Property Details
Price:
$719,000
MLS #:
20261080725
Status:
Active
Beds:
4
Baths:
3
Type:
Single Family
Subtype:
SingleFamilyResidence
Subdivision:
WOODSIDE VILLAGE CONDO AMD
Neighborhood:
area05011northvilletwp
Listed Date:
Oct 13, 2026
Finished Sq Ft:
2,834
Year Built:
1993
See this Listing
Schools
School District:
PlymouthCanton
Interior
Above Grade Finished Area
2834
Appliances
BuiltInElectricOven, Dishwasher, Disposal, DoubleOven, Dryer, ElectricCooktop, ExhaustFan, RangeHood, SelfCleaningOven, StainlessSteelAppliances, Washer
Bathrooms
2 Full Bathrooms, 1 Half Bathroom
Cooling
Ceiling Fans, Central Air
Heating
Forced Air, Natural Gas
Interior Features
EntranceFoyer, HighSpeedInternet, JettedTub
Laundry Features
Laundry Room
Levels
Two
Exterior
Architectural Style
Colonial
Construction Materials
Brick
Exterior Features
Chimney Caps, Gutter Guard System, Lighting
Garage Spaces
3
Parking Features
ThreeCarGarage, Attached, DirectAccess, ElectricityinGarage, GarageDoorOpener
Patio And Porch Features
Covered, Patio, Porch
Roof
Asphalt
Financial
HOA Fee
$800
HOA Fee Frequency
SemiAnnually
HOA Phone
734-999-4470
Taxes
$7,944
Map
Community
- Address40054 Woodside N Drive Northville MI
- SubdivisionWOODSIDE VILLAGE CONDO AMD
- CityNorthville
- CountyWayne
- Zip Code48168
Subdivisions in Northville
- ASSR’S NORTHVILLE PLAT NO 2
- ASSR’S NORTHVILLE PLAT NO 4
- ASSR’S NORTHVILLE PLAT NO 5
- ASSRS NORTHVILLE 1
- ASSRS NORTHVILLE 4
- ASSRS NORTHVILLE 5
- ASSRS NORTHVILLE 7
- BEACON SQUARE VILLAS CONDO
- CADY GRISWOLD BEAL
- COUNTRY PLACE CONDO
- COVES OF NORTHVILLE OCCPN 456
- DUNHILL PARK
- GRAND VIEW ACRES SUB
- HIGHLAND LAKES CONDO
- MEADOWBROOK FOREST SUB
- MEADOWBROOK HILLS 3
- MEADOWBROOK VIEW ESTATES
- MEADOWHILLS ESTATES
- NORTHVILLE ESTATES
- NORTHVILLE HEIGHTS
- NORTHVILLE HILLS SUB
- NORTHVILLE TRAILS SUB
- OAKS OF NORTHVILLE
- OAKWOOD
- REPLAT 4 OF WAYNE COUNTY CONDO SUB PLAN 188
- SNOW ACRES
- STONEWATER SUB 1
- SUPRVRS 8 – FARMINGTON HILLS
- WALNUT RIDGE OF FARMINGTON HILLS OCCPN 2038
- WAYNE COUNTY CONDO SUB PLAN 241
- WAYNE COUNTY CONDO SUB PLAN 611
- WAYNE COUNTY CONDO SUB PLAN 672
- WAYNE COUNTY CONDO SUB PLAN 728
- WAYNE COUNTY CONDO SUB PLAN 909
- WAYNE COUNTY CONDO SUB PLAN NO 611
- WHISPER WOOD SUB
- WINDRIDGE
Market Summary
Current real estate data for Single Family in Northville as of Oct 14, 2026
74
Single Family Listed
87
Avg DOM
313
Avg $ / SqFt
$1,258,824
Avg List Price
Property Summary
- Located in the WOODSIDE VILLAGE CONDO AMD subdivision, 40054 Woodside N Drive Northville MI is a Single Family for sale in Northville, MI, 48168. It is listed for $719,000 and features 4 beds, 3 baths, and has approximately 2,834 square feet of living space, and was originally constructed in 1993. The current price per square foot is $254. The average price per square foot for Single Family listings in Northville is $313. The average listing price for Single Family in Northville is $1,258,824. To schedule a showing of MLS#20261080725 at 40054 Woodside N Drive in Northville, MI, contact your LoChirco Realty, LLC agent at 586-321-9997.
Similar Listings Nearby

40054 Woodside N Drive
Northville, MI