
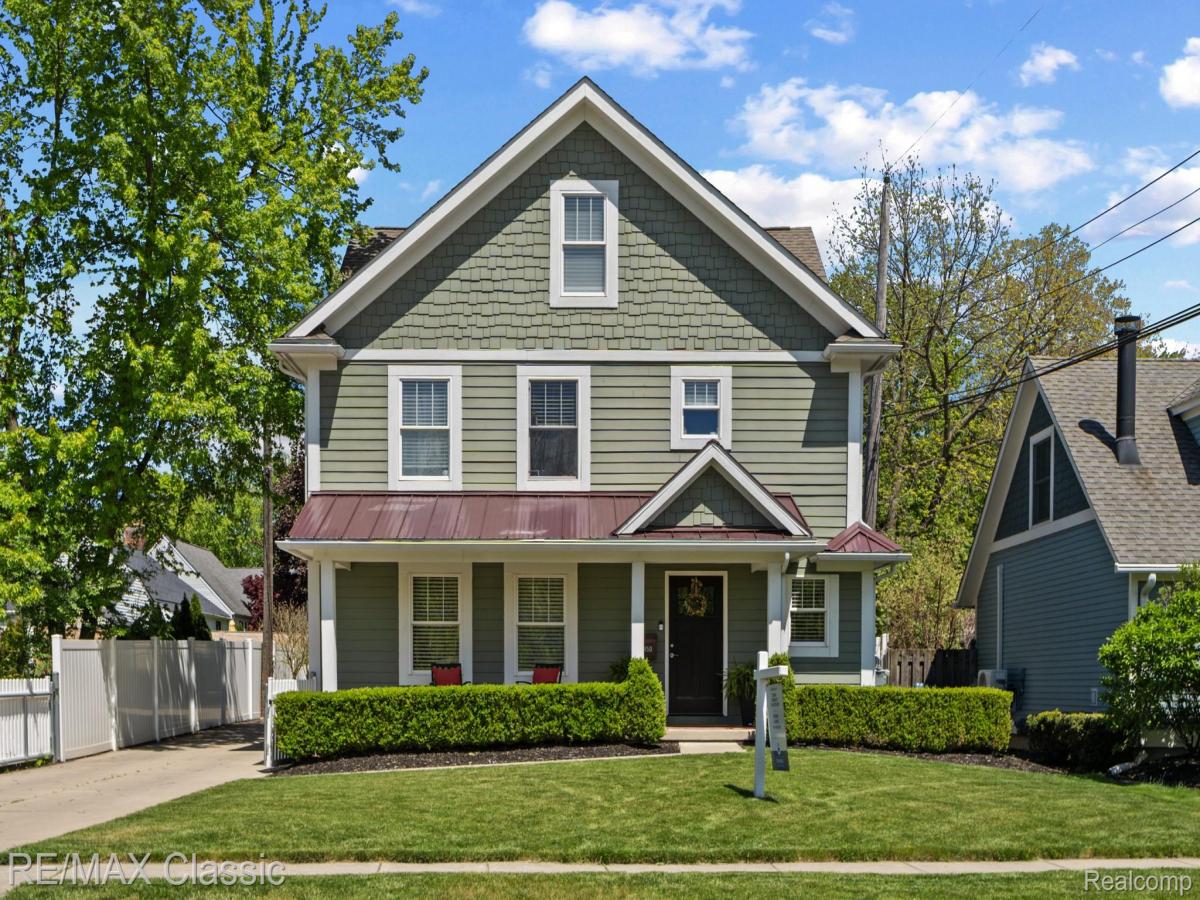
Absolutely stunning newer build in Downtown Northville. This 3-story home provides plenty of flexible living options and storage space. The covered front porch welcomes you into a large foyer, complete with 2 large closets outfitted with custom organizers (2018) and a half bath. Loads of natural light pours into the family room, where you’ll be able to enjoy a fire on chilly evenings. The massive kitchen, which opens to the dining area, features granite counters, cherry cabinets, stainless steel appliances, and bar top seating. The first of two primary suites can be found on the main level, complete with WIC, and bathroom with granite counter, dual sinks, and oversized standup shower. The second primary suite on the 2nd floor features a WIC, as well as a bathroom with granite counter and shower/tub combo. A spacious jack & jill bathroom connects the other 2 bedrooms on this floor. Completed in 2018 by the current owner, the third floor insulated bonus room gives you endless possibilities – the perfect game room, hangout area, in-home theater, quiet office space away from the main living areas, art/music studio – plus a dry kitchen area. Laundry hookups can be found on the 1st floor, 2nd floor, and basement. The home features Craftsman style doors and trim, hardwood floors throughout the main level, cordless blinds, and tankless water heater. An unfinished basement provides plenty of space for storage and also has an egress window. Outside you’ll find low maintenance composite siding, privacy fenced backyard, and 1 car garage with insulation and epoxy floors. You’ll love spending the upcoming summer days chilling and grilling on the brick paver patio (2019), complete with gas line for your grill. Warm up around the built-in fireplace or create a fun atmosphere with the color-changing string lights. The best part is being just a few blocks away from all that Downtown Northville has to offer!
Property Details
Price:
$775,000
MLS #:
20261079788
Status:
Active
Beds:
4
Baths:
4
Type:
Single Family
Subtype:
SingleFamilyResidence
Subdivision:
ASSRS NORTHVILLE 4
Neighborhood:
area05010northvillewaynecounty
Listed Date:
Oct 2, 2026
Finished Sq Ft:
2,746
Year Built:
2017
See this Listing
Schools
School District:
Northville
Interior
Above Grade Finished Area
2746
Appliances
Dishwasher, Disposal, FreeStandingElectricRange, FreeStandingRefrigerator, Microwave, RangeHood, StainlessSteelAppliances
Bathrooms
3 Full Bathrooms, 1 Half Bathroom
Cooling
Central Air, Wall Units
Heating
Forced Air, Natural Gas
Levels
Three
Exterior
Architectural Style
Craftsman
Construction Materials
Other
Fencing
Back Yard, Fenced
Garage Spaces
1
Parking Features
OneCarGarage, Detached, ElectricityinGarage, SideEntrance
Patio And Porch Features
Covered, Patio, Porch
Window Features
Egress Windows
Financial
Taxes
$10,463
Map
Community
- Address450 Fairbrook Street Northville MI
- SubdivisionASSRS NORTHVILLE 4
- CityNorthville
- CountyWayne
- Zip Code48167
Subdivisions in Northville
- ASSR’S NORTHVILLE PLAT NO 2
- ASSR’S NORTHVILLE PLAT NO 4
- ASSR’S NORTHVILLE PLAT NO 5
- ASSRS NORTHVILLE 1
- ASSRS NORTHVILLE 4
- ASSRS NORTHVILLE 5
- ASSRS NORTHVILLE 7
- BEACON SQUARE VILLAS CONDO
- CADY GRISWOLD BEAL
- COUNTRY PLACE CONDO
- COVES OF NORTHVILLE OCCPN 456
- DUNHILL PARK
- GRAND VIEW ACRES SUB
- HIGHLAND LAKES CONDO
- MEADOWBROOK FOREST SUB
- MEADOWBROOK HILLS 3
- MEADOWBROOK VIEW ESTATES
- MEADOWHILLS ESTATES
- NORTHVILLE ESTATES
- NORTHVILLE HEIGHTS
- NORTHVILLE HILLS SUB
- NORTHVILLE TRAILS SUB
- OAKS OF NORTHVILLE
- OAKWOOD
- REPLAT 4 OF WAYNE COUNTY CONDO SUB PLAN 188
- SNOW ACRES
- STONEWATER SUB 1
- SUPRVRS 8 – FARMINGTON HILLS
- WALNUT RIDGE OF FARMINGTON HILLS OCCPN 2038
- WAYNE COUNTY CONDO SUB PLAN 241
- WAYNE COUNTY CONDO SUB PLAN 611
- WAYNE COUNTY CONDO SUB PLAN 672
- WAYNE COUNTY CONDO SUB PLAN 728
- WAYNE COUNTY CONDO SUB PLAN 909
- WAYNE COUNTY CONDO SUB PLAN NO 611
- WHISPER WOOD SUB
- WINDRIDGE
Market Summary
Current real estate data for Single Family in Northville as of Oct 14, 2026
74
Single Family Listed
87
Avg DOM
313
Avg $ / SqFt
$1,258,824
Avg List Price
Property Summary
- Located in the ASSRS NORTHVILLE 4 subdivision, 450 Fairbrook Street Northville MI is a Single Family for sale in Northville, MI, 48167. It is listed for $775,000 and features 4 beds, 4 baths, and has approximately 2,746 square feet of living space, and was originally constructed in 2017. The current price per square foot is $282. The average price per square foot for Single Family listings in Northville is $313. The average listing price for Single Family in Northville is $1,258,824. To schedule a showing of MLS#20261079788 at 450 Fairbrook Street in Northville, MI, contact your LoChirco Realty, LLC agent at 586-321-9997.
Similar Listings Nearby

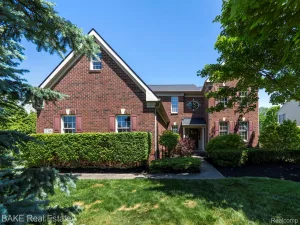


450 Fairbrook Street
Northville, MI