
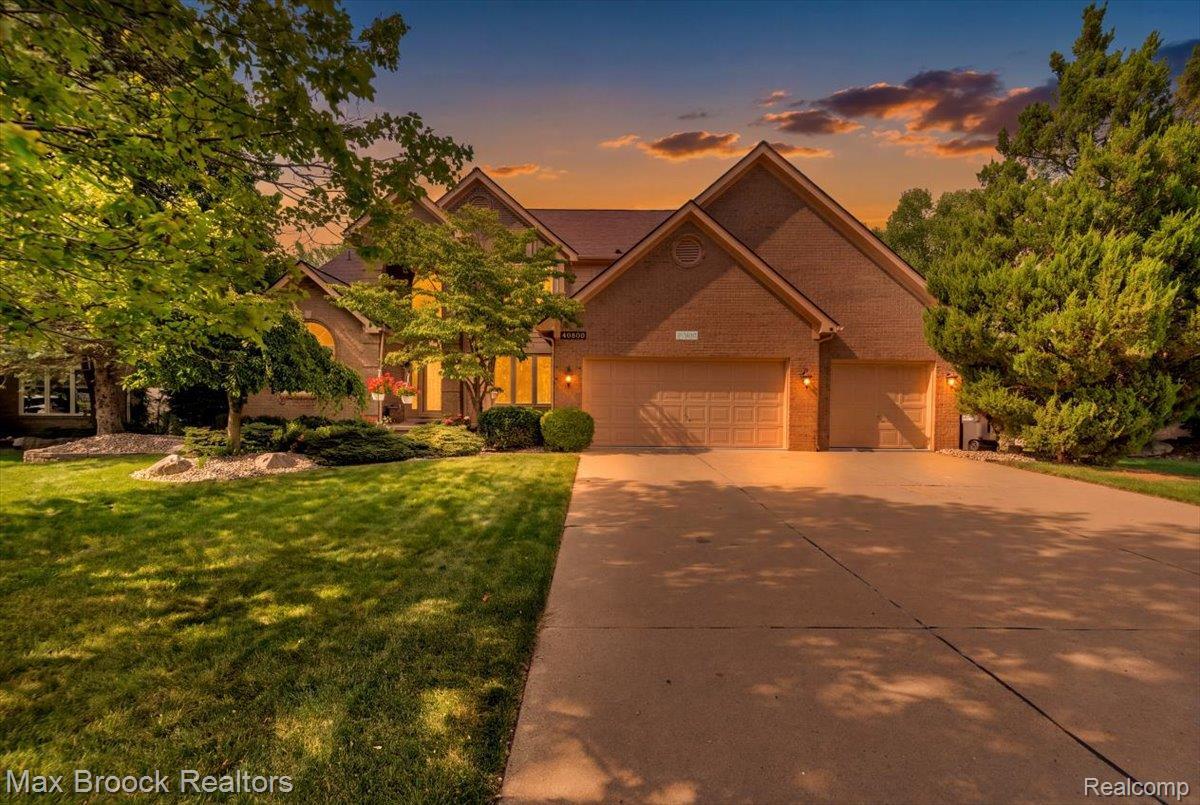
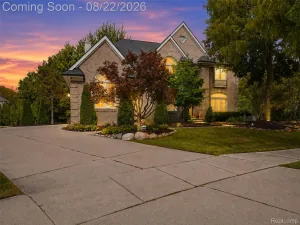
Beautifully updated 5-bedrm, 3.5-bath brick Colonial w/ finished walkout, ideally tucked away on a quiet cul-de-sac deep within sought-after Northville Trails w/ acclaimed Northville Schools. Backing to public land & adjacent to 350-acre Legacy Park, this exceptional setting offers a rare combination of privacy, wooded views, & outdoor recreation. The beautifully landscaped over 1/3 of an acre yard includes both wooded & cleared areas plus an additional fenced side yard—perfect for pets, play, or gardening. A welcoming 2-story foyer with dual staircase opens to a light-filled floor plan featuring brand-new hardwood flooring, a dramatic 2-story Great Room w/ gas fireplace & wall of windows, formal dining room, & private library w/ double glass-door entry. The spacious kitchen features granite countertops, freshly painted white cabinetry, open dining area, butler’s pantry, & door-wall leading to an expansive wrap around Trex deck w/ metal spindles & retractable awning. Flexible main-level workout room can easily serve as a 5th bedrm. Upstairs features new carpet & padding & an oversized Primary Suite highlighted by a beautifully renovated bath (2026) w/ quartz countertops, jetted tub, Euro-glass shower, & WIC. Shared granite guest bath w/ private tub/shower. The finished walkout lower level expands the living & entertaining space w/ a 2nd kitchen featuring family Room, gaming/workout area or another bedroom, full bath & direct access to a brick-paver patio & private backyard. Spacious 3-car garage w/ epoxy flooring & MyQ technology plus 240V level 2 EV charging. Major updates include interior paint, hot water heater, primary bath, hardwoods, carpet & pad, electrical panel & painted cabs thru-out (2026), ext paint(2025), most windows(2022), roof(2019) & furnace(2015). Enjoy direct proximity to Legacy Park’s miles of hiking & biking trails plus convenient access to vibrant Downtown Northville, dining, shopping, parks, recreation & freeway.
Property Details
Price:
$774,999
MLS #:
20261062495
Status:
Pending
Beds:
5
Baths:
4
Type:
Single Family
Subtype:
SingleFamilyResidence
Subdivision:
NORTHVILLE TRAILS SUB
Neighborhood:
area05011northvilletwp
Listed Date:
Aug 8, 2026
Finished Sq Ft:
4,210
Year Built:
1993
See this Listing
Schools
School District:
Northville
Interior
Above Grade Finished Area
2710
Appliances
Dishwasher, Disposal, Dryer, FreeStandingElectricOven, FreeStandingGasOven, FreeStandingRefrigerator, Microwave, StainlessSteelAppliances, Washer
Bathrooms
3 Full Bathrooms, 1 Half Bathroom
Below Grade Finished Area
1500
Cooling
Ceiling Fans, Central Air
Heating
Forced Air, Natural Gas
Interior Features
EntranceFoyer, HighSpeedInternet
Laundry Features
Laundry Room
Levels
Two
Exterior
Architectural Style
Colonial
Construction Materials
Brick
Exterior Features
Awnings
Fencing
Back Yard, Fencing Allowed
Garage Spaces
3
Lot Features
AdjacenttoPublicLand, HillyRavine, Sprinklers
Parking Features
ThreeCarGarage, Attached, DirectAccess
Patio And Porch Features
Covered, Deck, Patio, Porch
Roof
Asphalt
Security Features
Smoke Detectors
Financial
Map
Community
- Address40800 N Northville Trail Northville MI
- SubdivisionNORTHVILLE TRAILS SUB
- CityNorthville
- CountyWayne
- Zip Code48168
Subdivisions in Northville
- ASSR’S NORTHVILLE PLAT NO 2
- ASSR’S NORTHVILLE PLAT NO 4
- ASSR’S NORTHVILLE PLAT NO 5
- ASSRS NORTHVILLE 1
- ASSRS NORTHVILLE 4
- ASSRS NORTHVILLE 5
- ASSRS NORTHVILLE 7
- BEACON SQUARE VILLAS CONDO
- CADY GRISWOLD BEAL
- COUNTRY PLACE CONDO
- COVES OF NORTHVILLE OCCPN 456
- DUNHILL PARK
- GRAND VIEW ACRES SUB
- HIGHLAND LAKES CONDO
- MEADOWBROOK FOREST SUB
- MEADOWBROOK HILLS 3
- MEADOWBROOK VIEW ESTATES
- MEADOWHILLS ESTATES
- NORTHVILLE ESTATES
- NORTHVILLE HEIGHTS
- NORTHVILLE HILLS SUB
- NORTHVILLE TRAILS SUB
- OAKS OF NORTHVILLE
- OAKWOOD
- REPLAT 4 OF WAYNE COUNTY CONDO SUB PLAN 188
- SNOW ACRES
- STONEWATER SUB 1
- SUPRVRS 8 – FARMINGTON HILLS
- WALNUT RIDGE OF FARMINGTON HILLS OCCPN 2038
- WAYNE COUNTY CONDO SUB PLAN 241
- WAYNE COUNTY CONDO SUB PLAN 611
- WAYNE COUNTY CONDO SUB PLAN 672
- WAYNE COUNTY CONDO SUB PLAN 728
- WAYNE COUNTY CONDO SUB PLAN 909
- WAYNE COUNTY CONDO SUB PLAN NO 611
- WHISPER WOOD SUB
- WINDRIDGE
Market Summary
Current real estate data for Single Family in Northville as of Aug 30, 2026
83
Single Family Listed
110
Avg DOM
300
Avg $ / SqFt
$1,175,581
Avg List Price
Property Summary
- Located in the NORTHVILLE TRAILS SUB subdivision, 40800 N Northville Trail Northville MI is a Single Family for sale in Northville, MI, 48168. It is listed for $774,999 and features 5 beds, 4 baths, and has approximately 4,210 square feet of living space, and was originally constructed in 1993. The current price per square foot is $184. The average price per square foot for Single Family listings in Northville is $300. The average listing price for Single Family in Northville is $1,175,581. To schedule a showing of MLS#20261062495 at 40800 N Northville Trail in Northville, MI, contact your LoChirco Realty, LLC agent at 586-321-9997.
Similar Listings Nearby

40800 N Northville Trail
Northville, MI