

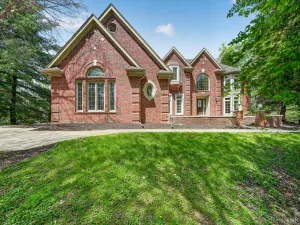
Just moments from Downtown Northville, this custom-built 2023 modern luxury farmhouse pairs exceptional craftsmanship with an unmatched outdoor lifestyle. Situated across from Huron River parkland and offering direct access to Millennium Park’s renowned mountain bike trail system, this home delivers luxury, privacy, and recreation without the burden of an HOA. Comparable new builds with two primary suites at the Downs are running $1.2M-$1.4M
Designed to maximize natural light, oversized black-framed windows fill the home with sunshine while rich hardwood flooring and an open-concept layout create warm, inviting living spaces. The great room, anchored by a gas fireplace, flows seamlessly into the dining area and chef’s kitchen featuring custom white cabinetry, quartz countertops, premium stainless steel appliances, a built-in refrigerator, gas range, and an expansive center island ideal for gathering.
The first-floor primary suite offers a spa-inspired retreat with dual vanities, a barrier-free shower, and one of the home’s most distinctive features—radiant heated floors that extend into the shower itself. A second main floor full bath also features heated flooring, bringing everyday comfort to family and guests alike.
What truly sets this home apart is its quality of construction. Built with premium 2×6 framing rather than standard 2×4 construction, it offers superior insulation, energy efficiency, structural integrity, and the solid, quiet feel that custom homes are known for.
The full basement with egress window provides exceptional future finishing potential, while covered front and rear porches, an attached two-car garage, and a beautifully positioned quarter-acre lot complete the property.
Combining custom craftsmanship, thoughtful luxury, abundant natural light, and one of Northville’s most desirable locations near Downtown, Hines Park, and the Huron River, this is a rare opportunity to own a custom home designed for everyday comfort and quality.
Designed to maximize natural light, oversized black-framed windows fill the home with sunshine while rich hardwood flooring and an open-concept layout create warm, inviting living spaces. The great room, anchored by a gas fireplace, flows seamlessly into the dining area and chef’s kitchen featuring custom white cabinetry, quartz countertops, premium stainless steel appliances, a built-in refrigerator, gas range, and an expansive center island ideal for gathering.
The first-floor primary suite offers a spa-inspired retreat with dual vanities, a barrier-free shower, and one of the home’s most distinctive features—radiant heated floors that extend into the shower itself. A second main floor full bath also features heated flooring, bringing everyday comfort to family and guests alike.
What truly sets this home apart is its quality of construction. Built with premium 2×6 framing rather than standard 2×4 construction, it offers superior insulation, energy efficiency, structural integrity, and the solid, quiet feel that custom homes are known for.
The full basement with egress window provides exceptional future finishing potential, while covered front and rear porches, an attached two-car garage, and a beautifully positioned quarter-acre lot complete the property.
Combining custom craftsmanship, thoughtful luxury, abundant natural light, and one of Northville’s most desirable locations near Downtown, Hines Park, and the Huron River, this is a rare opportunity to own a custom home designed for everyday comfort and quality.
Property Details
Price:
$1,000,000
MLS #:
20261050491
Status:
Active
Beds:
4
Baths:
3
Type:
Single Family
Subtype:
SingleFamilyResidence
Subdivision:
ASSRS NORTHVILLE 1
Neighborhood:
area05010northvillewaynecounty
Listed Date:
Jul 29, 2026
Finished Sq Ft:
1,910
Year Built:
2023
See this Listing
Schools
School District:
Northville
Interior
Above Grade Finished Area
1910
Appliances
BuiltInRefrigerator, Dishwasher, Disposal, Dryer, FreeStandingGasOven, FreeStandingGasRange, Washer
Bathrooms
3 Full Bathrooms
Cooling
Ceiling Fans, Central Air
Heating
Forced Air, Natural Gas, Radiant
Interior Features
HighSpeedInternet, ProgrammableThermostat
Laundry Features
Gas Dryer Hookup, Laundry Room, Washer Hookup
Levels
One And One Half
Exterior
Accessibility Features
Accessible Bedroom, Accessible Doors, Accessible Washer Dryer, Adaptable Bathroom Walls
Architectural Style
CapeCod
Attached Garage YN
1
Community Features
Sidewalks
Construction Materials
Vinyl Siding
Exterior Features
Lighting
Fencing
Fencing Allowed
Garage Spaces
2
Lot Features
Level
Parking Features
TwoCarGarage, Attached
Patio And Porch Features
Covered, Porch
Roof
Asphalt
Security Features
Carbon Monoxide Detectors, Smoke Detectors
Window Features
Egress Windows
Financial
Taxes
$13,955
Map
Community
- Address515 River Street Northville MI
- SubdivisionASSRS NORTHVILLE 1
- CityNorthville
- CountyWayne
- Zip Code48167
Subdivisions in Northville
- ASSR’S NORTHVILLE PLAT NO 2
- ASSR’S NORTHVILLE PLAT NO 4
- ASSR’S NORTHVILLE PLAT NO 5
- ASSRS NORTHVILLE 1
- ASSRS NORTHVILLE 4
- ASSRS NORTHVILLE 5
- ASSRS NORTHVILLE 7
- BEACON SQUARE VILLAS CONDO
- CADY GRISWOLD BEAL
- COUNTRY PLACE CONDO
- COVES OF NORTHVILLE OCCPN 456
- DUNHILL PARK
- GRAND VIEW ACRES SUB
- HIGHLAND LAKES CONDO
- MEADOWBROOK FOREST SUB
- MEADOWBROOK HILLS 3
- MEADOWBROOK VIEW ESTATES
- MEADOWHILLS ESTATES
- NORTHVILLE ESTATES
- NORTHVILLE HEIGHTS
- NORTHVILLE HILLS SUB
- NORTHVILLE TRAILS SUB
- OAKS OF NORTHVILLE
- OAKWOOD
- REPLAT 4 OF WAYNE COUNTY CONDO SUB PLAN 188
- SNOW ACRES
- STONEWATER SUB 1
- SUPRVRS 8 – FARMINGTON HILLS
- WALNUT RIDGE OF FARMINGTON HILLS OCCPN 2038
- WAYNE COUNTY CONDO SUB PLAN 241
- WAYNE COUNTY CONDO SUB PLAN 611
- WAYNE COUNTY CONDO SUB PLAN 672
- WAYNE COUNTY CONDO SUB PLAN 728
- WAYNE COUNTY CONDO SUB PLAN 909
- WAYNE COUNTY CONDO SUB PLAN NO 611
- WHISPER WOOD SUB
- WINDRIDGE
Market Summary
Current real estate data for Single Family in Northville as of Aug 08, 2026
90
Single Family Listed
97
Avg DOM
288
Avg $ / SqFt
$1,180,154
Avg List Price
Property Summary
- Located in the ASSRS NORTHVILLE 1 subdivision, 515 River Street Northville MI is a Single Family for sale in Northville, MI, 48167. It is listed for $1,000,000 and features 4 beds, 3 baths, and has approximately 1,910 square feet of living space, and was originally constructed in 2023. The current price per square foot is $524. The average price per square foot for Single Family listings in Northville is $288. The average listing price for Single Family in Northville is $1,180,154. To schedule a showing of MLS#20261050491 at 515 River Street in Northville, MI, contact your LoChirco Realty, LLC agent at 586-321-9997.
Similar Listings Nearby

515 River Street
Northville, MI