

LOCATION LOCATION LOCATION X2 ….Super Rare Find ! DOUBLE LOT in Downtown Plymouth 100 x 135 lot with possible split
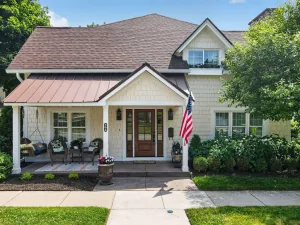
Turn this into your Dream Home, Build New and/or Choose your neighbor on this DOUBLE LOT. Steps from all that Downtown Plymouth has to offer Kellogg Park, Bars, Restaurants, Theatre, museum, shopping, farmers market, fitness studios, Channel 4 Four-grounds for a cup of coffee and work area. Art in the park, Fall Fest, Ice Fest the attractions are endless. Bird Elementary and West Middle School a stroll away. Charm and Character fills this home mixing old and new
2024; Freshly painted Inside and Out New Roof, New Gutters, New chimney lining, encapsulated crawl, attic mediation prepped for your future 4th bedroom or bonus room, custom blinds. Custom handmade kitchen cabinets, French doors surrounded by built-in glass and drawer hutches that lead to a covered patio newly planted $15k in tree lined extra deep backyard with firepit swings and garden shed, sprinklers. Custom herringbone wood flooring and Iron railing. Barn wood mantel accents the natural fireplace. Large laundry/ mud room farm sink and granite, direct access to garage and backyard. Stackable washer and dryer, Insta Hot tankless H20. ALL in the heart of Downtown Plymouth
Turn this into your Dream Home, Build New and/or Choose your neighbor on this DOUBLE LOT. Steps from all that Downtown Plymouth has to offer Kellogg Park, Bars, Restaurants, Theatre, museum, shopping, farmers market, fitness studios, Channel 4 Four-grounds for a cup of coffee and work area. Art in the park, Fall Fest, Ice Fest the attractions are endless. Bird Elementary and West Middle School a stroll away. Charm and Character fills this home mixing old and new
2024; Freshly painted Inside and Out New Roof, New Gutters, New chimney lining, encapsulated crawl, attic mediation prepped for your future 4th bedroom or bonus room, custom blinds. Custom handmade kitchen cabinets, French doors surrounded by built-in glass and drawer hutches that lead to a covered patio newly planted $15k in tree lined extra deep backyard with firepit swings and garden shed, sprinklers. Custom herringbone wood flooring and Iron railing. Barn wood mantel accents the natural fireplace. Large laundry/ mud room farm sink and granite, direct access to garage and backyard. Stackable washer and dryer, Insta Hot tankless H20. ALL in the heart of Downtown Plymouth
Property Details
Price:
$1,000,000
MLS #:
20261061268
Status:
Active
Beds:
3
Baths:
2
Type:
Single Family
Subtype:
SingleFamilyResidence
Subdivision:
ELM HEIGHTS SUB
Neighborhood:
area05013plymouth
Listed Date:
Aug 7, 2026
Finished Sq Ft:
3,018
Year Built:
1950
See this Listing
Schools
School District:
PlymouthCanton
Interior
Above Grade Finished Area
2355
Appliances
BuiltInElectricOven, Dishwasher, Disposal, Dryer, ElectricCooktop, FreeStandingRefrigerator, Microwave, SelfCleaningOven, StainlessSteelAppliances, WasherDryerStacked, Washer
Bathrooms
2 Full Bathrooms
Below Grade Finished Area
663
Cooling
Central Air
Heating
Baseboard, Natural Gas
Interior Features
EntranceFoyer, HighSpeedInternet, ProgrammableThermostat
Laundry Features
Laundry Room, Washer Hookup
Levels
Quad Level
Exterior
Architectural Style
SplitLevel
Attached Garage YN
1
Community Features
Sidewalks
Construction Materials
Brick, Vinyl Siding
Fencing
Back Yard, Fenced, Fencing Allowed
Garage Spaces
2.5
Lot Features
SplitPossible, Sprinklers
Other Structures
Sheds
Parking Features
TwoandHalfCarGarage, Attached
Patio And Porch Features
Covered, Patio, Porch
Roof
Asphalt
Window Features
Egress Windows
Financial
Taxes
$12,318
Map
Community
- Address1328 W Ann Arbor Trail Plymouth MI
- SubdivisionELM HEIGHTS SUB
- CityPlymouth
- CountyWayne
- Zip Code48170
Subdivisions in Plymouth
- ASSR’S PLYMOUTH PLAT NO 14
- ASSR’S PLYMOUTH PLAT NO 17
- ASSRS PLYMOUTH 19
- ASSRS PLYMOUTH 20
- BEACON MEADOWS SUB 1
- BURGER ESTATES SUB
- CAMBRIDGE VILLAGE SUB
- CRESTWOOD PARK APTS
- GEO B SHAFER SUB
- KATE E ALLEN ADD TO PARK PLACE
- KATE E ALLEN ADD TO PLYMOUTH VILLAGE
- MAPLE CROFT SUB
- MARDALE SUB
- MILL TOWNE SQUARE CONDOS
- NASH PLYMOUTH SUB
- NEW ENGLAND VILLAGE SUB
- PLYMOUTH HILLS SUB
- PURITAN HOLM ADD
- REPLAT 3 OF WAYNE COUNTY CONDO SUB PLAN 197
- SUNSET ADD SUB
- TOWNES AT MILL STREET
- TOWNES/MILL STREET
- TOWNS/MILL STREET
- WAYNE COUNTY CONDO PLAT NO 1131 AKA TOWNES AT MILL STREET
- WAYNE COUNTY CONDO SUB PLAN 143
- WAYNE COUNTY CONDO SUB PLAN 208
- WAYNE COUNTY CONDO SUB PLAN 626
- WAYNE COUNTY CONDO SUB PLAN 694
- WAYNE COUNTY CONDO SUB PLAN 754
- WAYNE COUNTY CONDO SUB PLAN NO 747
- WILLIAM A BLUNK ADD
Market Summary
Current real estate data for Single Family in Plymouth as of Aug 08, 2026
95
Single Family Listed
52
Avg DOM
261
Avg $ / SqFt
$701,740
Avg List Price
Property Summary
- Located in the ELM HEIGHTS SUB subdivision, 1328 W Ann Arbor Trail Plymouth MI is a Single Family for sale in Plymouth, MI, 48170. It is listed for $1,000,000 and features 3 beds, 2 baths, and has approximately 3,018 square feet of living space, and was originally constructed in 1950. The current price per square foot is $331. The average price per square foot for Single Family listings in Plymouth is $261. The average listing price for Single Family in Plymouth is $701,740. To schedule a showing of MLS#20261061268 at 1328 W Ann Arbor Trail in Plymouth, MI, contact your LoChirco Realty, LLC agent at 586-321-9997.
Similar Listings Nearby

1328 W Ann Arbor Trail
Plymouth, MI