
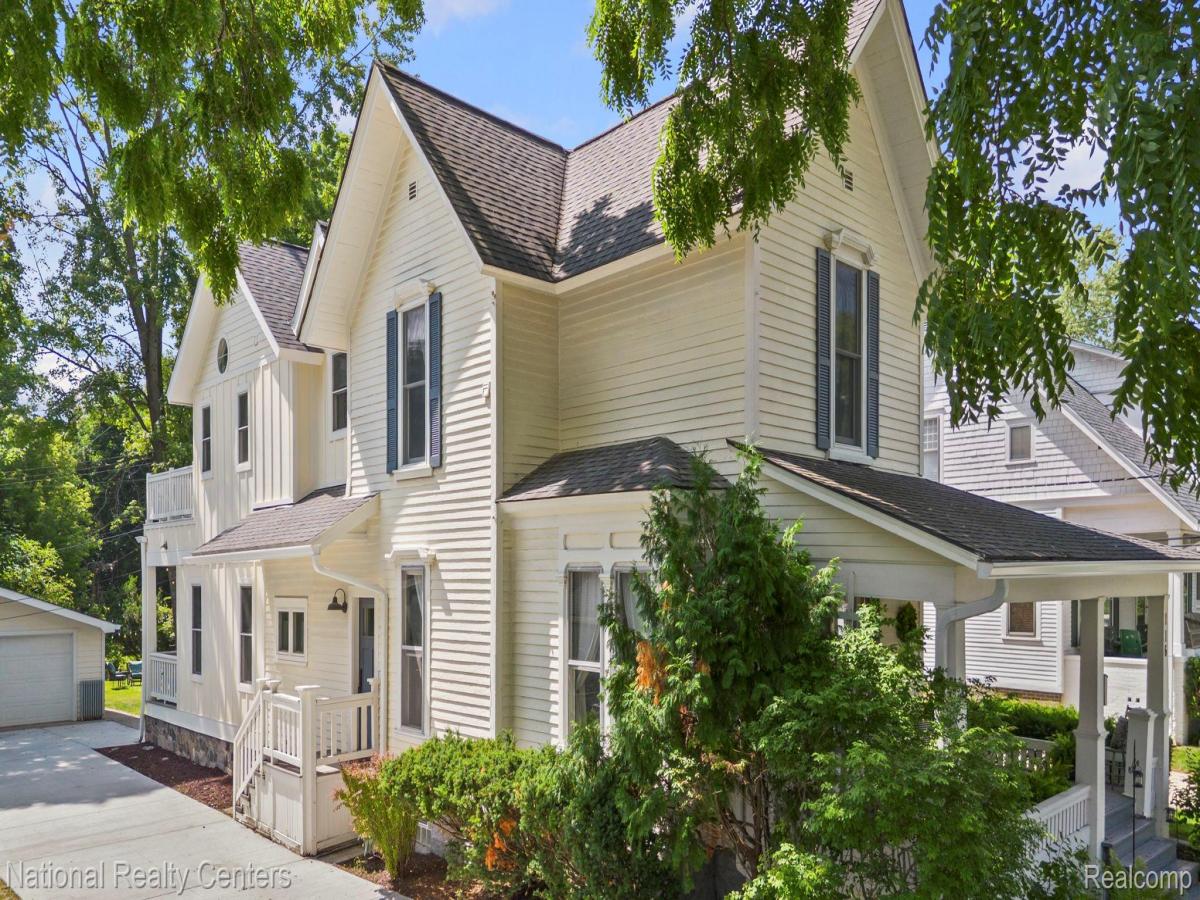
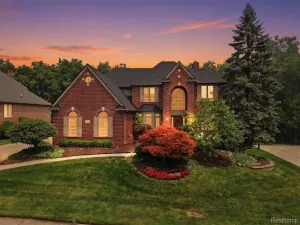
In the heart of downtown Northville, just two blocks from Main Street, this beautifully restored and expanded historic home offers far more space than meets the eye, blending timeless character with the updates and functionality of modern living all on a long and wooded .37-acre lot. A significant 2022 renovation and addition created a bright, comfortable floor plan designed for both everyday living and entertaining. The heart of the home is the open-concept kitchen and living area, featuring hardwood floors, recessed lighting, a large butcher block island with seating, farmhouse sink and walk-in pantry. The main level also offers a formal dining room, charming front parlor, convenient half bath, and a flexible office that could easily serve as a fourth bedroom. Upstairs are three spacious bedrooms, including a beautiful primary suite with French doors opening to a private balcony. The ensuite features dual vanities, a clawfoot soaking tub, walk-in tiled shower and heated floors. A second full bath serves the additional bedrooms.
Outside, enjoy both covered front and back porches and a deep backyard with plenty of room to garden, play, entertain or simply relax; a hard-to-find amount of outdoor space this close to downtown. A two-car detached garage provides additional storage.
Recent improvements include central air added during the renovation, a new boiler, brand-new gutters and a newly installed concrete driveway. Historic charm without sacrificing space or modern comforts, plus the ability to walk just two blocks to downtown Northville’s shops, restaurants, events and more. Hit the play button to explore the 3D tour and see just how much this home has to offer!
Outside, enjoy both covered front and back porches and a deep backyard with plenty of room to garden, play, entertain or simply relax; a hard-to-find amount of outdoor space this close to downtown. A two-car detached garage provides additional storage.
Recent improvements include central air added during the renovation, a new boiler, brand-new gutters and a newly installed concrete driveway. Historic charm without sacrificing space or modern comforts, plus the ability to walk just two blocks to downtown Northville’s shops, restaurants, events and more. Hit the play button to explore the 3D tour and see just how much this home has to offer!
Property Details
Price:
$899,000
MLS #:
20261045269
Status:
Active
Beds:
3
Baths:
3
Type:
Single Family
Subtype:
SingleFamilyResidence
Subdivision:
ASSRS NORTHVILLE 4
Neighborhood:
area05010northvillewaynecounty
Listed Date:
Jun 16, 2026
Finished Sq Ft:
2,258
Year Built:
1845
See this Listing
Schools
School District:
Northville
Interior
Above Grade Finished Area
2258
Appliances
Dishwasher, Disposal, FreeStandingGasOven, FreeStandingGasRange, FreeStandingRefrigerator, RangeHood, WasherDryerStacked
Bathrooms
2 Full Bathrooms, 1 Half Bathroom
Cooling
Central Air
Heating
Hot Water, Natural Gas
Levels
Two
Exterior
Architectural Style
Colonial, Farmhouse, Historic
Construction Materials
Concrete, Wood Siding
Exterior Features
Balcony, Lighting
Garage Spaces
2
Parking Features
TwoCarGarage, Detached
Patio And Porch Features
Covered, Porch
Roof
Asphalt
Financial
Taxes
$11,839
Map
Community
- Address116 S Rogers Street Northville MI
- SubdivisionASSRS NORTHVILLE 4
- CityNorthville
- CountyWayne
- Zip Code48167
Subdivisions in Northville
- ASSR’S NORTHVILLE PLAT NO 2
- ASSR’S NORTHVILLE PLAT NO 4
- ASSR’S NORTHVILLE PLAT NO 5
- ASSRS NORTHVILLE 1
- ASSRS NORTHVILLE 4
- ASSRS NORTHVILLE 5
- ASSRS NORTHVILLE 7
- BEACON SQUARE VILLAS CONDO
- CADY GRISWOLD BEAL
- COUNTRY PLACE CONDO
- COVES OF NORTHVILLE OCCPN 456
- DUNHILL PARK
- GRAND VIEW ACRES SUB
- HIGHLAND LAKES CONDO
- MEADOWBROOK FOREST SUB
- MEADOWBROOK HILLS 3
- MEADOWBROOK VIEW ESTATES
- MEADOWHILLS ESTATES
- NORTHVILLE ESTATES
- NORTHVILLE HEIGHTS
- NORTHVILLE HILLS SUB
- NORTHVILLE TRAILS SUB
- OAKS OF NORTHVILLE
- OAKWOOD
- REPLAT 4 OF WAYNE COUNTY CONDO SUB PLAN 188
- SNOW ACRES
- STONEWATER SUB 1
- SUPRVRS 8 – FARMINGTON HILLS
- WALNUT RIDGE OF FARMINGTON HILLS OCCPN 2038
- WAYNE COUNTY CONDO SUB PLAN 241
- WAYNE COUNTY CONDO SUB PLAN 611
- WAYNE COUNTY CONDO SUB PLAN 672
- WAYNE COUNTY CONDO SUB PLAN 728
- WAYNE COUNTY CONDO SUB PLAN 909
- WAYNE COUNTY CONDO SUB PLAN NO 611
- WHISPER WOOD SUB
- WINDRIDGE
Market Summary
Current real estate data for Single Family in Northville as of Sep 22, 2026
77
Single Family Listed
116
Avg DOM
316
Avg $ / SqFt
$1,276,941
Avg List Price
Property Summary
- Located in the ASSRS NORTHVILLE 4 subdivision, 116 S Rogers Street Northville MI is a Single Family for sale in Northville, MI, 48167. It is listed for $899,000 and features 3 beds, 3 baths, and has approximately 2,258 square feet of living space, and was originally constructed in 1845. The current price per square foot is $398. The average price per square foot for Single Family listings in Northville is $316. The average listing price for Single Family in Northville is $1,276,941. To schedule a showing of MLS#20261045269 at 116 S Rogers Street in Northville, MI, contact your LoChirco Realty, LLC agent at 586-321-9997.
Similar Listings Nearby



116 S Rogers Street
Northville, MI