
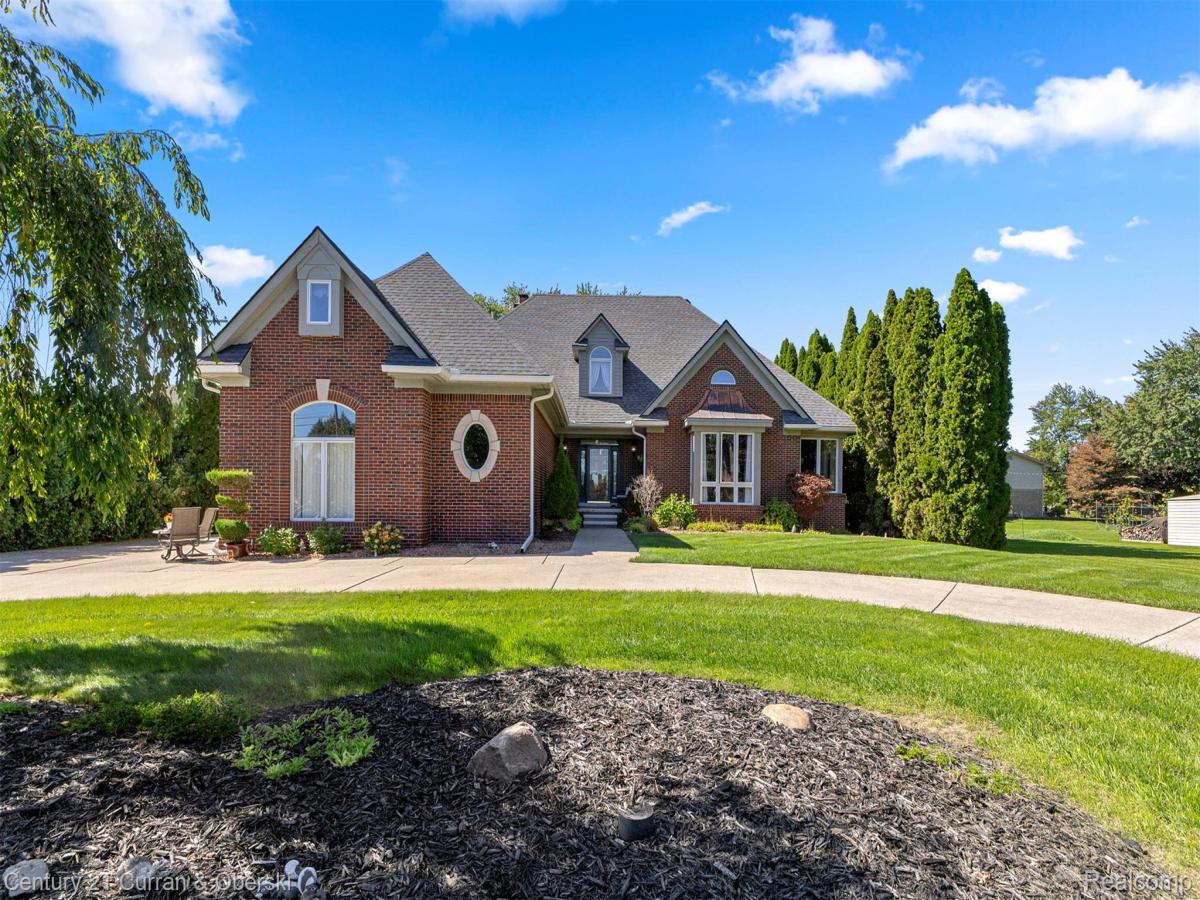
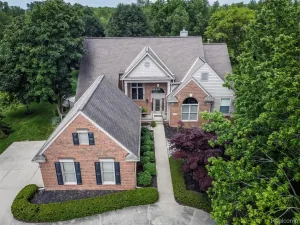
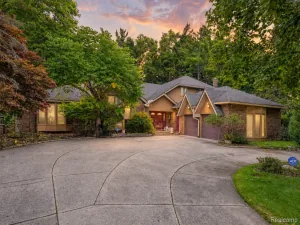
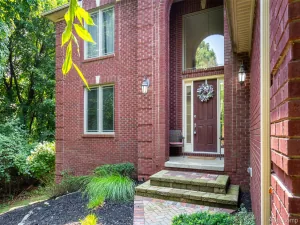
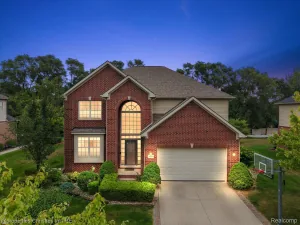
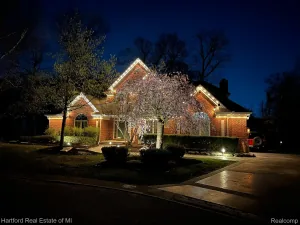
WELCOME TO A TRULY ONE-OF-A-KIND CUSTOM CAPE COD WHERE TIMELESS CRAFTSMANSHIP, LUXURY & SPACE COME TOGETHER ** THE GORGEOUS HOME IS SET ON AN IMPRESSIVE 100 X 300-FT BEAUTIFULLY LANDSCAPED LOT** THIS APPROX. 4,200 SQ FT RESIDENCE OFFERS, 5 BEDROOMS & AN EXCEPTIONAL CUSTOM DETAILS THROUGHOUT ** THE RICH MERBAU HARDWOOD FLOORS W/ CUSTOM INLAYS & HANDCRAFTED MILLWORK ** 6-PANEL PINE DOORS**TWO DRAMATIC 3-SIDED MASONRY FIREPLACE SHOWCASE QUALITY & CHARACTER OF THIS REMARKABLE HOME** NATURAL LIGHT FILLS THE LIVING SPACES ** WHILE THE BEAUTIFULLY APPOINTED KITCHEN FEATURES GRANITE COUNTERTOPS & BACKSPLASH, CENTER ISLAND, CUSTOM CABINETRY AND A CHARMING BAY WINDOW** BUTLER’S PANTRY PROVIDES ADDITIONALL SPACE FOR PREP AND ENTERTAINING** 3 BEDROOMS ARE CONVENIENTLY LOCATED ON THE MAIN LEVEL, INCLUDING AN EXPANSIVE PRIMARY SUITE **ADJOINING FLEX ROOM ** PRIMARY BATH FEATURES A JETTED SOAKING TUB, NEW PORCELAIN-TILE SHOWER & PRIVATE WATER CLOSET WITH BIDET ** 2 OF THE MAIN-LEVEL BEDROOMS EACH FEATURE THEIR OWN PRIVATE ENSUITE BATH ** DUAL STAIRCASES LEAD TO AN IMPRESSIVE APPROX. 2,251 SQ FT LOWER LEVEL WITH SOARING 12-FOOT CEILINGS, 2ND FIREPLACE, PLUMBING FOR A FUTURE WINE-ROOM SINK & INCREDIBLE POTENTIAL FOR ADD LIVING ** ENTERTAINING, FITNESS OR FLEX SPACE** THE GROUNDS ARE EQUALLY IMPRESSIVE**FEATURING A CIRCULAR DRIVEWAY ** RAISED TILED PATIO WITH GLASS WINDSCREEN ** BASKETBALL COURT** ZONED SPRINKLER SYSTEM** DETACHED 2-CAR GARAGE**RUF (RURAL URBAN FARM) ZONING PROVIDES A RARE OPPORTUNITY IN LIVONIA & ADDS ANOTHER LEVEL OF VERSATILITY TO THIS EXCEPTIONAL PROPERTY**ADDITIONAL FEATURES INCLUDE A NEW 40-YEAR DIMENSIONAL ROOF**DUAL HIGH-EFFICIENCY FURNACES**NEWER CENTRAL AIR UNIT**PELLA WINDOWS **CENTRAL VACUUM** COPPER PLUMBING AND A BEAUTIFUL CUSTOM BRICK & LIMESTONE **DETAILING A RARE COMBINATION OF TIMELESS CRAFTSMANSHIP, GENEROUS SPACE AND DISTINCTIVE CHARACTER—THIS IS MORE THAN A HOME, IT IS A PROPERTY DESIGNED TO BE REMEMBERED**DATA IS APPROX
Property Details
Price:
$867,000
MLS #:
20261076198
Status:
Active
Beds:
5
Baths:
4
Type:
Single Family
Subtype:
SingleFamilyResidence
Subdivision:
FAIRWAY SUB 2
Neighborhood:
area05021livonia
Listed Date:
Sep 21, 2026
Finished Sq Ft:
6,420
Year Built:
1994
See this Listing
Schools
School District:
Livonia
Interior
Above Grade Finished Area
4169
Bathrooms
3 Full Bathrooms, 1 Half Bathroom
Below Grade Finished Area
2251
Heating
Forced Air, High Efficiency Sealed Combustion, Natural Gas
Interior Features
CentralVacuum, EntranceFoyer, JettedTub, SpaHottub
Levels
Two
Exterior
Architectural Style
CapeCod
Attached Garage YN
1
Construction Materials
Brick
Exterior Features
Basketball Court, Lighting, Spa Hottub
Garage Spaces
2.5
Parking Features
TwoandHalfCarGarage, Attached, CircularDriveway, DirectAccess, ElectricityinGarage, HeatedGarage, SideEntrance
Financial
Taxes
$10,701
Map
Community
- Address20175 Gill Road Livonia MI
- SubdivisionFAIRWAY SUB 2
- CityLivonia
- CountyWayne
- Zip Code48152
Subdivisions in Livonia
- ALDEN VILLAGE SUB
- ARGONNE ANNEX SUB
- ARGONNE SUB
- B E TAYLORS COMO LAKE SUB
- B E TAYLORS GREENMOOR SUB
- BEL-AIRE GARDENS SUB
- BELL CREEK FARMS NO 2
- BELLE LYNN SUB
- BEVERLY GARDENS
- BICENTENNIAL ESTATES SUB
- BILTMORE ESTATES 2
- BLUE GRASS ESTATES SUB
- BLUE GRASS FARMS SUB
- BOTSFORD PARK SUB
- BUCKINGHAM VILLAGE SUB 2
- BURTON HOLLOW ESTATES
- BURTON HOLLOW ESTATES 2
- BURTON HOLLOW ESTATES 3
- BURTON HOLLOW ESTATES 6
- CASTLE GARDENS SUB 2
- CASTLE GARDENS SUB 3
- CASTLE GARDENS SUB NO 2
- CLEARVIEW FARMS
- COMPTON VILLAGE SUB
- COOPERSPOON SUB
- COOPERSPOON SUB 2
- COUNTRY HOMES ESTATES SUB 2
- COUNTRY HOMES ESTATES SUB 3
- COUNTRY HOMES SUB 1
- COVENTRY GARDENS
- CURRIE COURT INDUST SUB
- DOHANY SUB
- DOVER COURTS SUB
- DUTCH MILL GARDENS
- E G SETTLE REALTY CO BONAPARTE GARDENS
- ELMWOOD FARMS SUB
- FAIRWAY FARMS SUB
- FIVE-ELM PARK SUB
- FRANCAVILLA SUB
- GARDEN FARMS SUB
- GARDEN GROVE SUB
- GILL ORCHARDS SUB
- GOLD MANOR SUB 2
- GOLF VIEW MEADOWS 1
- GRAYTON HWY SUB
- GREENETTE SUB
- HAMPSHIRE ESTATES SUB
- HIDDEN PINES SUB
- HOME ESTATES INC
- HORTONS NEWBURGH SUB
- JOY ROAD COZY HOMESITES
- JUDSON GARDENS SUB 3
- KENWOOD ESTATES SUB
- KIMBERLY OAKS ESTATES SUB
- KINGSBURY HEIGHTS SUB 2
- KINGSBURY HEIGHTS SUB 3
- LIVONIA ESTATES SUB
- LIVONIA GARDENS 2
- LIVONIA HILLS ESTATES SUB
- LOU-HAR SUB
- LYNDON MEADOWS SUB
- LYNDON MEADOWS SUB 3
- MADONNA ESTATES SUB
- MADONNA ESTATES SUB 2
- MERI JOY SUB
- MERI LYNN FARMS
- MERI LYNN FARMS 6
- MERRI FIVE MILE SUB
- MERRIMAN ESTATES
- MERRIWOOD PARK SUB
- NEW DETROIT SUB-LIVONIA
- NEW JOY SUB 2
- NEWMAN JOY ROAD SUB
- NOTTINGHAM WOODS WEST SUB
- PARKVIEW ESTATES SUB
- PARKWAY SUB
- PEARL WILSON SUB
- PEARL WILSON SUB 3
- ROSEDALE GARDENS 10
- ROSEDALE GARDENS 16
- ROSEDALE GARDENS 2
- ROSEDALE GARDENS 4
- ROSEDALE GARDENS 9
- ROSEDALE MEADOWS SUB
- ROSEDALE MEADOWS SUB 2
- SEVEN MILE SUPERHIGHWAY SUB
- SMOKLER ROUSSEAU SUB 2
- SPRING VALLEY SUB
- SPRING VALLEY SUB 2
- STORM & FOWLERS COUNTRY CREST SUB
- SUNNINGDALE PARK
- SUNSET HILLS SUB
- SUPERVISORS LIVONIA 10
- SUPERVISORS LIVONIA 4
- SUPERVISORS LIVONIA 5
- SUPERVISORS LIVONIA 7
- SUPERVISORS LIVONIA PLAT NO 10
- SUPERVISORS LIVONIA PLAT NO 2
- THOMAS ELLIOT SUB 2
- THOMAS F OCONNERS PARKVIEW ACRES
- TIFFANY PARK SUB 3
- TIFFANY PARK SUB 4
- TIFFANY PARK SUB 6
- WAYNE COUNTY CONDO SUB PLAN 115
- WAYNE COUNTY CONDO SUB PLAN 133
- WAYNE COUNTY CONDO SUB PLAN 148
- WAYNE COUNTY CONDO SUB PLAN 17
- WAYNE COUNTY CONDO SUB PLAN 200
- WAYNE COUNTY CONDO SUB PLAN 29
- WAYNE COUNTY CONDO SUB PLAN 312
- WAYNE COUNTY CONDO SUB PLAN 593
- WAYNE COUNTY CONDO SUB PLAN 594
- WAYNE COUNTY CONDO SUB PLAN 657
- WAYNE COUNTY CONDO SUB PLAN 732
- WAYNE COUNTY CONDO SUB PLAN 812
- WAYNE COUNTY CONDO SUB PLAN 864
- WAYNE COUNTY CONDO SUB PLAN NO 133
- WAYNE COUNTY CONDO SUB PLAN NO 17
- WAYNE COUNTY CONDO SUB PLAN NO 200
- WESTMORE SUB
- WILDWOOD FOREST SUB
- WINDRIDGE VILLAGE SUB 3
- WOLFRAM ESTATES SUB
- WOODCREEK FARMS SUB
- ZIEGLER WOODS 2
- ZIEGLER WOODSA
Market Summary
Current real estate data for Single Family in Livonia as of Oct 14, 2026
219
Single Family Listed
54
Avg DOM
176
Avg $ / SqFt
$331,630
Avg List Price
Property Summary
- Located in the FAIRWAY SUB 2 subdivision, 20175 Gill Road Livonia MI is a Single Family for sale in Livonia, MI, 48152. It is listed for $867,000 and features 5 beds, 4 baths, and has approximately 6,420 square feet of living space, and was originally constructed in 1994. The current price per square foot is $135. The average price per square foot for Single Family listings in Livonia is $176. The average listing price for Single Family in Livonia is $331,630. To schedule a showing of MLS#20261076198 at 20175 Gill Road in Livonia, MI, contact your LoChirco Realty, LLC agent at 586-321-9997.
Similar Listings Nearby

20175 Gill Road
Livonia, MI