
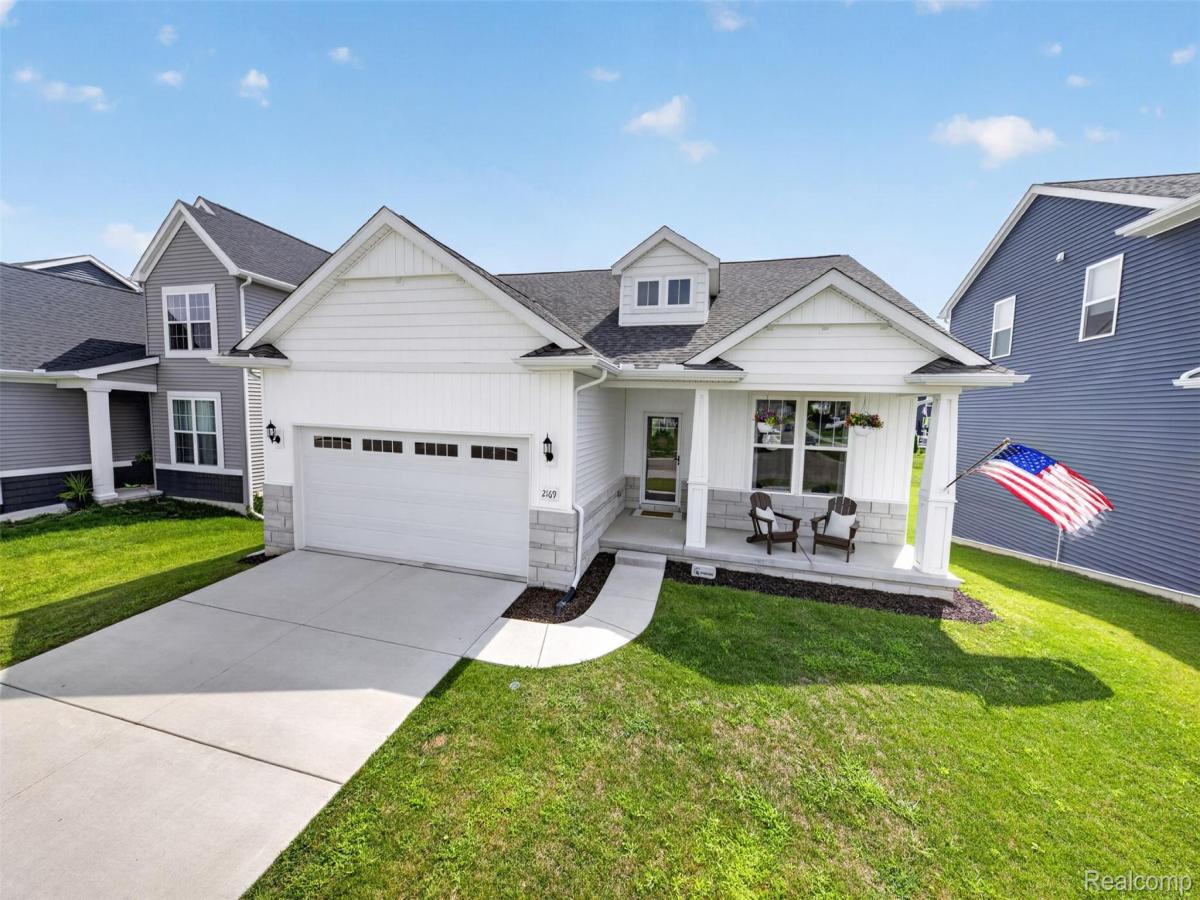
The most charming house on the block! This 2 bed 2 full bath home is 1450 sqft and cute as a button. This condo alternative features a covered Trex deck backing to common area, 2 car attached 22′ deep garage, and first floor laundry. Open concept design with vaulted ceilings, electric fireplace with barn beam mantle and bright kitchen with 42″ cabinets with soft close doors and drawers. Inclusive with the black stainless appliances in the spacious kitchen with center island and large eat-in breakfast nook. The first floor primary suite features a tray ceiling, dual vanity bath with large tiled shower and amazing walk in closet. Laminate flooring throughout for low maintenance living. Built just 2 years ago by Capital Custom Homes, this is a deal. Better value than building. Ideal for those not ready for condo living, downsizing or first time buyer. This is the home for you. Transferrable basement warranty, 96% eff furnace, 50 gal HWH, second water meter for outside irrigation, full daylight basement with rough in plumbing for future finish. Superior basement walls fully insulated to R16 and an energy certified home saving hundreds in utility costs. Marion Oaks community includes sidewalks, streetlights, fences allowed, fishing pond, sports field and future clubhouse and swimming pool. Great location for commuting and visiting downtown Howell and Brighton. Low township taxes and move in ready!
Property Details
Price:
$424,900
MLS #:
20261063899
Status:
Active
Beds:
2
Baths:
2
Type:
Single Family
Subtype:
SingleFamilyResidence
Subdivision:
DELLS/MARION OAKS
Neighborhood:
area01101mariontwp
Listed Date:
Aug 12, 2026
Finished Sq Ft:
1,452
Year Built:
2024
See this Listing
Schools
School District:
Howell
Interior
Above Grade Finished Area
1452
Appliances
Disposal, EnergyStarQualifiedDishwasher, FreeStandingGasRange, FreeStandingRefrigerator, Microwave
Bathrooms
2 Full Bathrooms
Cooling
Central Air
Heating
Forced Air, Natural Gas
Interior Features
ProgrammableThermostat
Levels
One
Exterior
Architectural Style
Craftsman, Ranch
Attached Garage YN
1
Construction Materials
Stone, Vinyl Siding
Fencing
Fencing Allowed
Garage Spaces
2
Lot Features
Sprinklers
Parking Features
TwoCarGarage, Attached, Driveway, ElectricityinGarage, GarageDoorOpener
Patio And Porch Features
Covered, Deck, Porch
Roof
Asphalt
Financial
HOA Fee
$100
HOA Fee Frequency
Annually
HOA Includes
Other, SnowRemoval, Trash
Taxes
$5,348
Map
Community
- Address2169 Dabate Drive Marion MI
- SubdivisionDELLS/MARION OAKS
- CityMarion
- CountyLivingston
- Zip Code48843
Market Summary
Current real estate data for Single Family in Marion as of Oct 14, 2026
72
Single Family Listed
101
Avg DOM
223
Avg $ / SqFt
$644,778
Avg List Price
Property Summary
- Located in the DELLS/MARION OAKS subdivision, 2169 Dabate Drive Marion MI is a Single Family for sale in Marion, MI, 48843. It is listed for $424,900 and features 2 beds, 2 baths, and has approximately 1,452 square feet of living space, and was originally constructed in 2024. The current price per square foot is $293. The average price per square foot for Single Family listings in Marion is $223. The average listing price for Single Family in Marion is $644,778. To schedule a showing of MLS#20261063899 at 2169 Dabate Drive in Marion, MI, contact your LoChirco Realty, LLC agent at 586-321-9997.
Similar Listings Nearby

2169 Dabate Drive
Marion, MI