
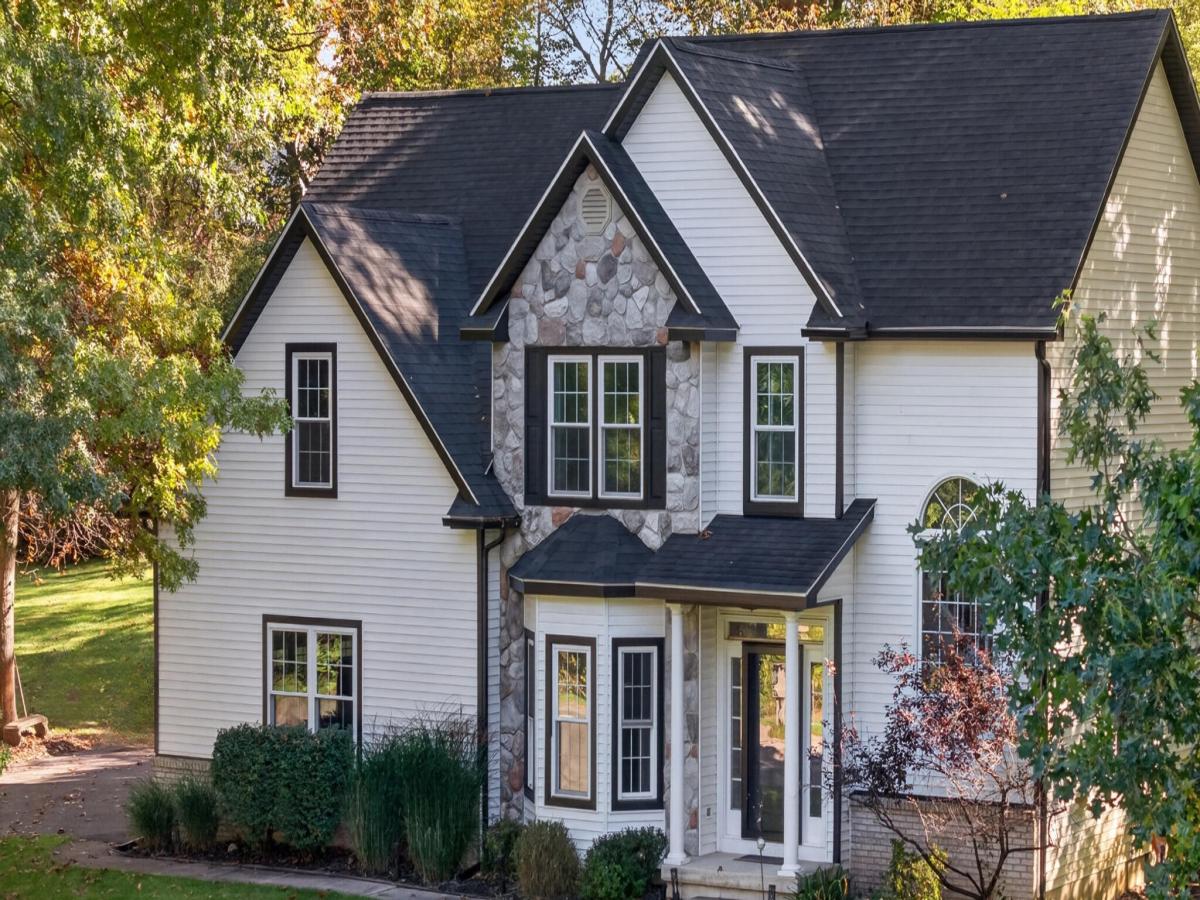
Welcome home to this beautifully updated colonial, tucked away on a private drive and surrounded by a peaceful, wooded setting in Howell! With the big-ticket improvements already taken care of, this home offers the rare combination of character, space, and true move-in-ready peace of mind. Step inside to a light-filled two-story living room that creates an impressive first impression, complemented by a formal dining room perfect for hosting. The kitchen is warm and inviting with granite countertops, stainless steel appliances, and a charming eat-in breakfast nook overlooking the natural surroundings. Upstairs, retreat to the spacious primary suite featuring a private en-suite bath and an additional office nook a bomb walk-in CLOSET–an ideal spot to work from home, or create your own dressings room. Two additional bedrooms and a second full bath complete the upper level. And just when you think you’ve seen it all, head downstairs!The finished basement was made for entertaining, featuring a large bar with plenty of room for game days, movie nights, and gatherings. Outside, a spacious back deck overlooks the wooded backyard, offering the perfect setting for morning coffee, summer dinners, or quiet evenings surrounded by nature. A new shed provides additional storage for all the toys and outdoor gear. There is a unique nook tucked up the hill with a swing-set and a bonfire pit for a private retreat right on the property. Even better? The major updates have already been done: NEW ROOF (2024), NEW WINDOWS & SIDING (2023), NEW FURNACE, REVERSE OSMOSIS SYSTEM, WATER SOFTENER & PURIFICATION SYSTEM (2022), newer hot water heater (2018), newer well pump and cap, plus a NEW SHED (2024)! Private, polished, and packed with updates???all while conveniently located near Howell Nature Center and Triangle Lake. This is the kind of home where you can unpack, settle in, and simply enjoy.
Property Details
Price:
$489,900
MLS #:
55026053148
Status:
Active
Beds:
3
Baths:
4
Type:
Single Family
Subtype:
SingleFamilyResidence
Neighborhood:
area01101mariontwp
Listed Date:
Oct 6, 2026
Finished Sq Ft:
2,635
Total Sq Ft:
2,951
Lot Size:
1,309,239,360 sqft / 0.69 acres (approx)
Year Built:
1998
See this Listing
Schools
School District:
Howell
Interior
Above Grade Finished Area
2059
Appliances
Dishwasher, Dryer, Microwave, Refrigerator, Range, Washer
Bathrooms
2 Full Bathrooms, 2 Half Bathrooms
Below Grade Finished Area
576
Cooling
Central Air
Fireplaces Total
1
Flooring
Carpet, Ceramic Tile
Heating
Forced Air, Natural Gas
Interior Features
WindowTreatments
Laundry Features
Laundry Room, Main Level
Exterior
Architectural Style
Traditional
Attached Garage YN
1
Construction Materials
Vinyl Siding
Garage Spaces
2
Other Structures
Sheds
Parking Features
Asphalt, Attached, GarageDoorOpener
Patio And Porch Features
Deck
Roof
Composition
Stories
2
Financial
HOA Fee
$450
HOA Fee Frequency
Annually
HOA Phone
2483779933
Taxes
$3,732
Map
Community
- Address5361 Universe Avenue Marion MI
- CityMarion
- CountyLivingston
- Zip Code48843
Market Summary
Current real estate data for Single Family in Marion as of Oct 14, 2026
72
Single Family Listed
101
Avg DOM
223
Avg $ / SqFt
$644,778
Avg List Price
Property Summary
- 5361 Universe Avenue Marion MI is a Single Family for sale in Marion, MI, 48843. It is listed for $489,900 and features 3 beds, 4 baths, and has approximately 2,635 square feet of living space, and was originally constructed in 1998. The current price per square foot is $186. The average price per square foot for Single Family listings in Marion is $223. The average listing price for Single Family in Marion is $644,778. To schedule a showing of MLS#55026053148 at 5361 Universe Avenue in Marion, MI, contact your LoChirco Realty, LLC agent at 586-321-9997.
Similar Listings Nearby

5361 Universe Avenue
Marion, MI