
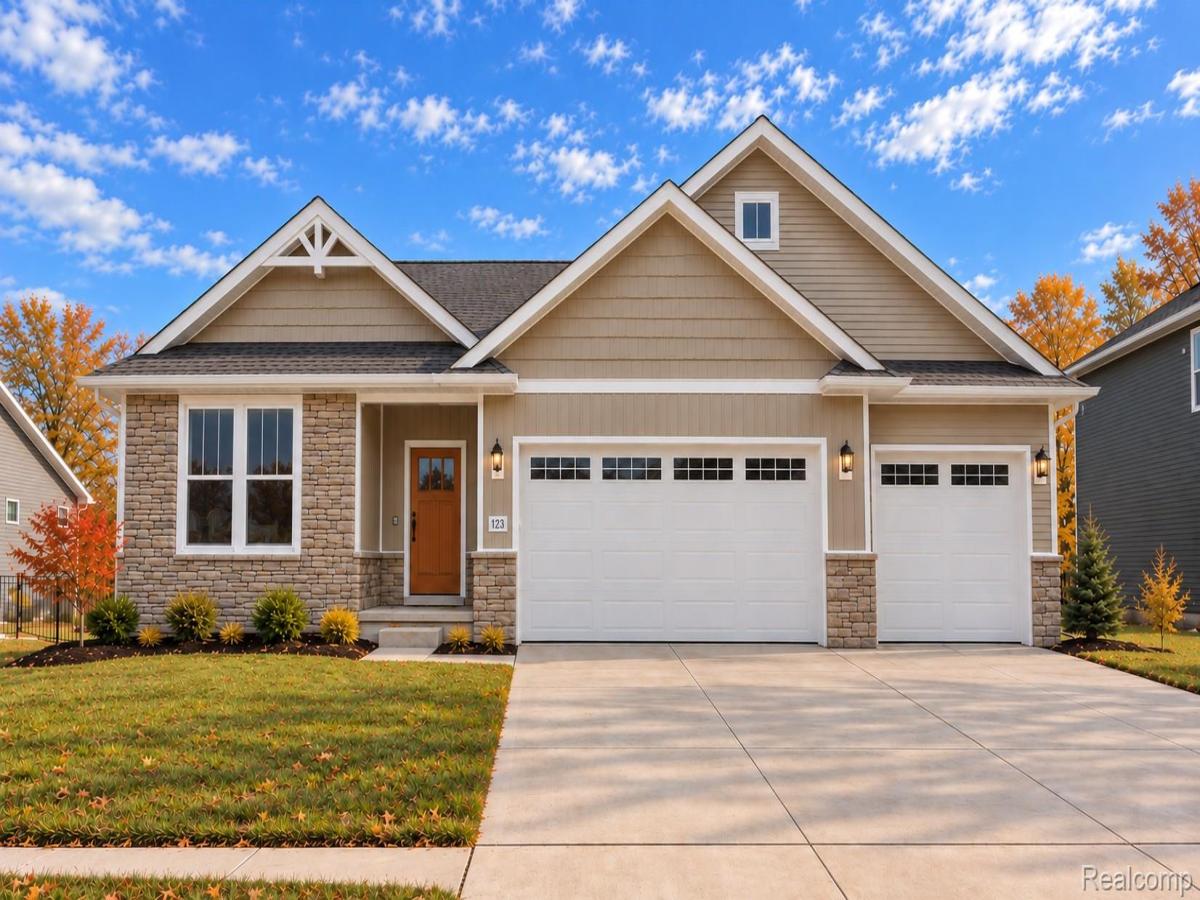
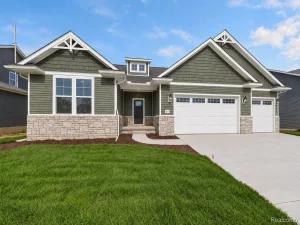
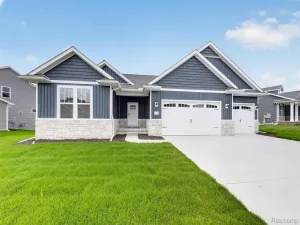
This remarkable single-story ranch offers the perfect blend of comfort, style and thoughtful design. This well-planned 3-bedroom home features a walkout lower level and an open-concept layout that seamlessly connects the living and dining areas, creating an inviting atmosphere. Enjoy 9-foot ceilings throughout, including the lower level. The impressive kitchen features a center island, soft-close cabinetry and beautiful countertops, all overlooking the nature area and pond. First-floor laundry is conveniently located just off the garage and mudroom. The spacious primary suite offers a generous walk-in closet and private bath with dual vanities and a tiled shower. Laminate flooring flows throughout the main living areas. The full walkout basement features 9-foot ceilings and Superior basement walls and is prepped for future finishing, with space for a family room, third full bath and fourth bedroom or office. Additional features include a garage door opener, fully drywalled and insulated garage, sod and irrigation, and a smart home package. Come pick your colors and customize your new home. Stock photos. Marion Oaks offers sidewalks, a sports field, future clubhouse, swimming pool and more. Come experience a new Capital Custom Home at Marion Oaks.
Property Details
Price:
$550,000
MLS #:
20261072348
Status:
Active
Beds:
3
Baths:
2
Type:
Single Family
Subtype:
SingleFamilyResidence
Subdivision:
MARION OAKS PUD PLAN THE HIGHLANDS PUD
Neighborhood:
area01101mariontwp
Listed Date:
Sep 8, 2026
Finished Sq Ft:
2,488
Year Built:
See this Listing
Schools
School District:
Howell
Interior
Above Grade Finished Area
1588
Appliances
Dishwasher, Disposal, FreeStandingGasRange, Microwave
Bathrooms
2 Full Bathrooms
Below Grade Finished Area
900
Cooling
Central Air
Heating
Forced Air, Natural Gas
Interior Features
Other, ProgrammableThermostat
Levels
One
Exterior
Architectural Style
Craftsman, Ranch
Community Features
Clubhouse, Sidewalks
Construction Materials
Brick, Vinyl Siding
Exterior Features
Lighting
Fencing
Fencing Allowed
Garage Spaces
3
New Construction YN
1
Other Structures
Sheds Allowed
Parking Features
ThreeCarGarage, Attached, ElectricityinGarage
Roof
Asphalt
Financial
HOA Fee
$1,200
HOA Fee Frequency
Annually
HOA Includes
MaintenanceGrounds, Other, SnowRemoval, Trash
HOA Phone
www.polkadotrealty.com/marionoaks
Taxes
$1,300
Map
Community
- AddressMOH 95 Gambrel Drive Marion MI
- SubdivisionMARION OAKS PUD PLAN THE HIGHLANDS PUD
- CityMarion
- CountyLivingston
- Zip Code48843
Market Summary
Current real estate data for Single Family in Marion as of Sep 22, 2026
69
Single Family Listed
101
Avg DOM
210
Avg $ / SqFt
$561,024
Avg List Price
Property Summary
- Located in the MARION OAKS PUD PLAN THE HIGHLANDS PUD subdivision, MOH 95 Gambrel Drive Marion MI is a Single Family for sale in Marion, MI, 48843. It is listed for $550,000 and features 3 beds, 2 baths, and has approximately 2,488 square feet of living space, and was originally constructed in 2027. The current price per square foot is $221. The average price per square foot for Single Family listings in Marion is $210. The average listing price for Single Family in Marion is $561,024. To schedule a showing of MLS#20261072348 at MOH 95 Gambrel Drive in Marion, MI, contact your LoChirco Realty, LLC agent at 586-321-9997.
Similar Listings Nearby

MOH 95 Gambrel Drive
Marion, MI