
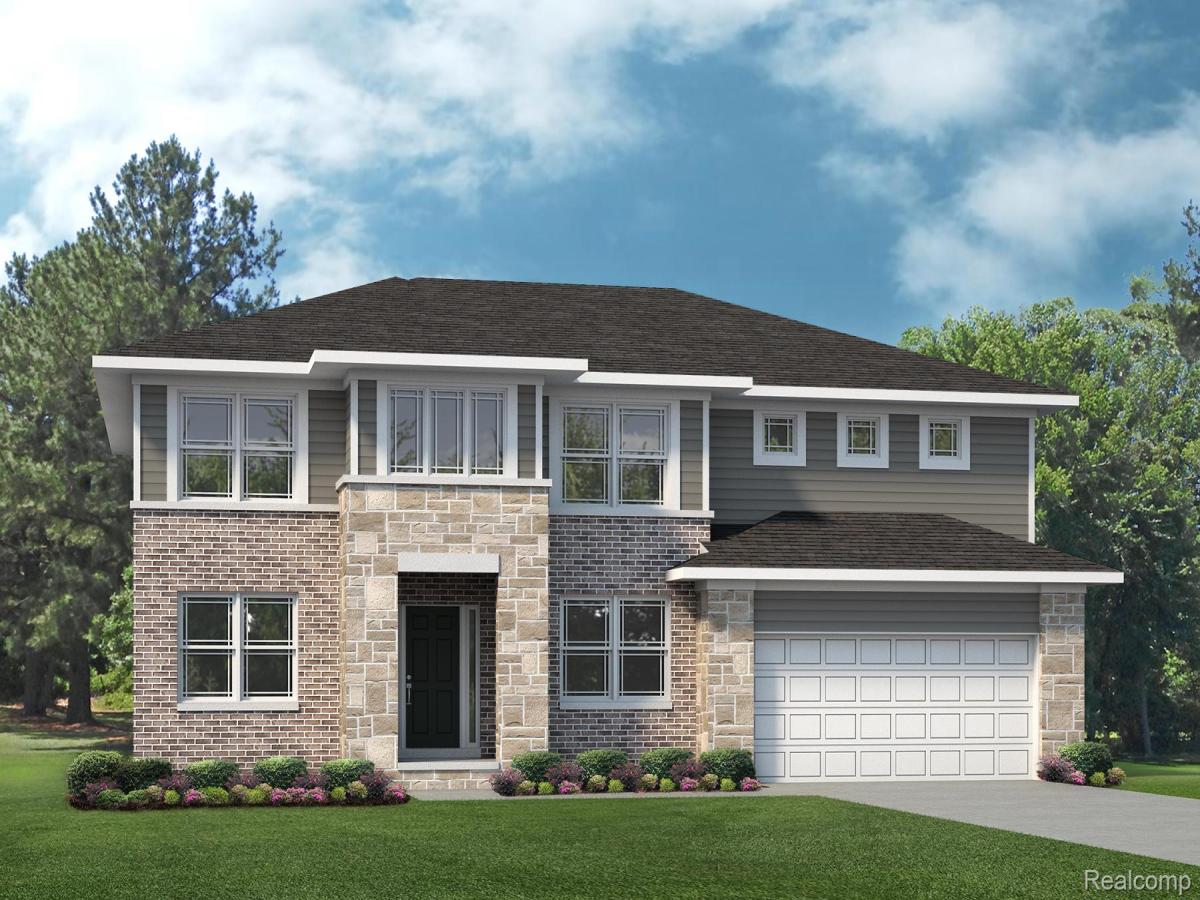
Why buy old when you can build new with all of the features on your wishlist?! This home is to-be-built. Build time is approximately 8-10 months. This 2 story Berkeley floorplan has plenty of space for everyone with 4 bedrooms, 2 full baths, formal dining, spacious Great Room that is open to the kitchen AND a garden view basement! Walking in the front door you are greeted with a spacious foyer. One on side, you have a formal dining area that connects to the kitchen and on the other side is a study with endless potential! Stunning 2 story Great Room open to the kitchen and nook area with lots of windows to bring in natural light! This spacious kitchen features plenty of cabinets, quartz countertops and hardwood flooring. The kitchen also features a large walk in pantry! Mud room off attached 2 car garage offers space for a bench, plus a spacious walk-in-closet. Upstairs, find four roomy bedrooms 3, plus the primary, with super-convenient second floor laundry! Our sales center is located at 410 Cannonade Loop Howell, 48843. Photos are of a decorated model. Contact us for details!
Property Details
Price:
$508,485
MLS #:
20261082890
Status:
Active
Beds:
4
Baths:
3
Type:
Single Family
Subtype:
SingleFamilyResidence
Subdivision:
BROADMOOR
Neighborhood:
area01071oceolatwp
Listed Date:
Oct 13, 2026
Finished Sq Ft:
2,810
Year Built:
See this Listing
Schools
School District:
Howell
Interior
Above Grade Finished Area
2810
Appliances
BuiltInElectricOven, Dishwasher, Disposal, GasCooktop, Humidifier, Microwave, PlumbedForIceMaker, RangeHood, StainlessSteelAppliances, VentedExhaustFan
Bathrooms
2 Full Bathrooms, 1 Half Bathroom
Cooling
Central Air
Heating
Forced Air, Natural Gas
Interior Features
EntranceFoyer, HighSpeedInternet, ProgrammableThermostat
Laundry Features
Gas Dryer Hookup, Laundry Room, Washer Hookup
Levels
Two
Exterior
Architectural Style
Colonial
Attached Garage YN
1
Community Features
Sidewalks
Construction Materials
Brick, Vinyl Siding
Garage Spaces
2
Lot Features
Sprinklers
New Construction YN
1
Parking Features
TwoCarGarage, Attached, DirectAccess, Driveway, ElectricityinGarage, GarageFacesFront, GarageDoorOpener
Patio And Porch Features
Covered, Porch
Roof
Asphalt
Security Features
Carbon Monoxide Detectors, Smoke Detectors
Window Features
Egress Windows
Financial
HOA Fee
$235
HOA Fee Frequency
Quarterly
HOA Phone
8109911235
Map
Community
- AddressTBD31 Cannonade LOOP Oceola MI
- SubdivisionBROADMOOR
- CityOceola
- CountyLivingston
- Zip Code48843
Market Summary
Current real estate data for Single Family in Oceola as of Oct 14, 2026
36
Single Family Listed
47
Avg DOM
201
Avg $ / SqFt
$504,741
Avg List Price
Property Summary
- Located in the BROADMOOR subdivision, TBD31 Cannonade LOOP Oceola MI is a Single Family for sale in Oceola, MI, 48843. It is listed for $508,485 and features 4 beds, 3 baths, and has approximately 2,810 square feet of living space, and was originally constructed in 2027. The current price per square foot is $181. The average price per square foot for Single Family listings in Oceola is $201. The average listing price for Single Family in Oceola is $504,741. To schedule a showing of MLS#20261082890 at TBD31 Cannonade LOOP in Oceola, MI, contact your LoChirco Realty, LLC agent at 586-321-9997.
Similar Listings Nearby


TBD31 Cannonade LOOP
Oceola, MI