
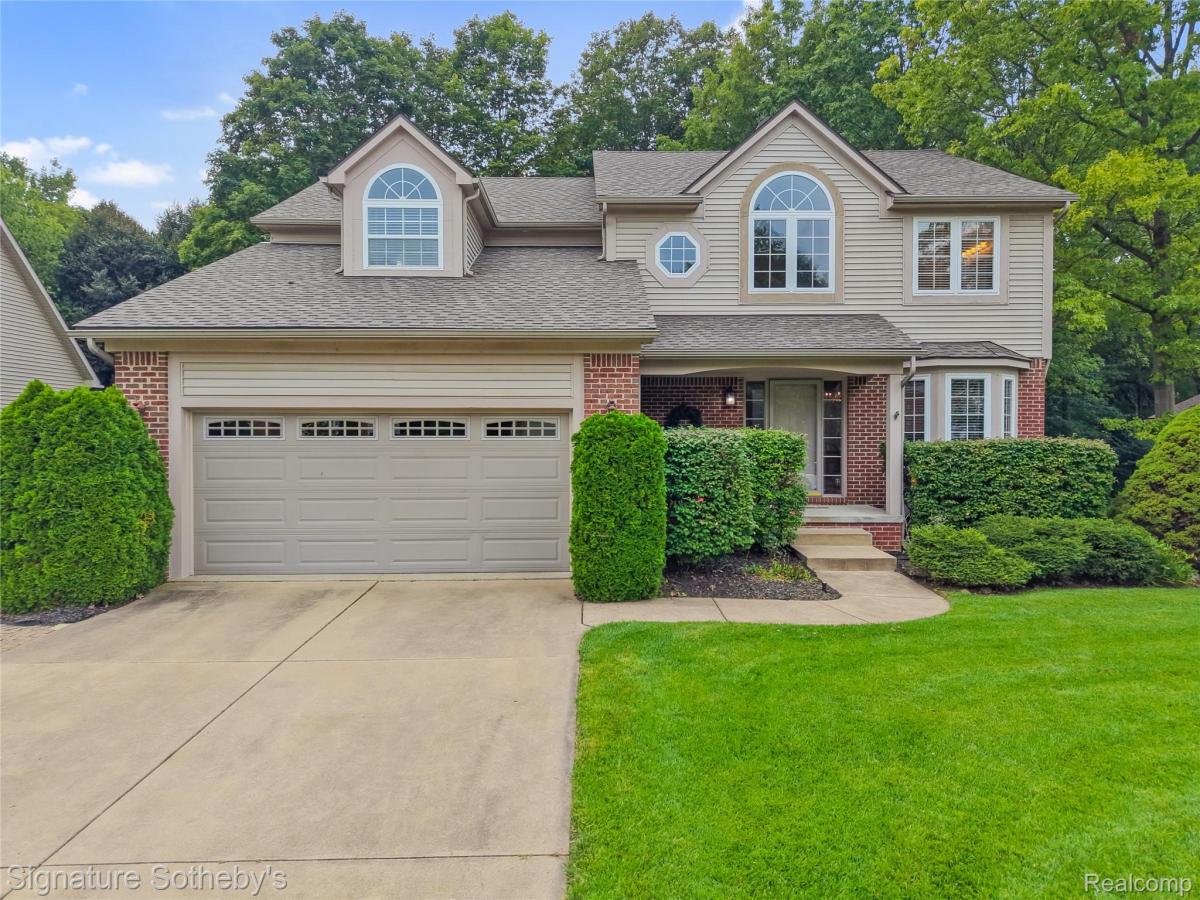
Welcome home to this beautiful two-story Colonial, nestled in desirable Maple Farms, where mature trees, sidewalks and a community park create a wonderful setting to call home. Offering 4 spacious bedrooms, 2.5 baths, a finished daylight lower level and exceptional outdoor living! ~ Step inside to a grand two-story foyer with beautiful wood flooring and abundant natural light. The main level offers formal living and dining rooms and a spacious family room featuring multiple windows and stone-surround gas fireplace. ~ At the heart of the home, the kitchen is designed for everyday living and entertaining, featuring maple cabinetry, granite countertops, S/S appliances, double ovens, center island with snack-bar seating and adjoining breakfast nook. First-floor laundry adds convenience. ~ Upstairs, retreat to the spacious primary suite with 2 walk-in closets featuring built-in shelving and generous space. The spa-like primary bath offers a jetted tub, glass-enclosed walk-in shower and expansive dual-sink vanity with abundant cabinetry. Three additional bedrooms & a full bath complete the upper level, including an exceptionally spacious fourth bedroom. ~ The finished daylight lower level offers space for recreation, a home gym or media area, & a potential 5th bedroom currently being used as a home office with a daylight window. ~ The outdoor living is equally impressive with an ample size deck overlooking the backyard & winding brick-paver walkway leading to the patio and built-in fire pit, perfect for summer evenings, entertaining or gathering around the fire on a crisp fall night. ~ Recent updates include a tear-off roof & rebuilt upper deck, stairs & railings in 2025, deck sealed in 2026 & new AC in 2022. Extensive chimney & fireplace venting updates were also completed in 2025. ~ With its primary suite, finished daylight lower level, outdoor spaces & mature tree-lined setting, this home is designed to be enjoyed inside & out! ~ Buyers & Agents to verify all info!
Property Details
Price:
$490,000
MLS #:
20261077439
Status:
Active
Beds:
4
Baths:
3
Type:
Single Family
Subtype:
SingleFamilyResidence
Subdivision:
MAPLE FARMS CONDO
Neighborhood:
area01101mariontwp
Listed Date:
Sep 25, 2026
Finished Sq Ft:
3,326
Year Built:
2002
See this Listing
Schools
School District:
Howell
Interior
Above Grade Finished Area
2426
Appliances
Dishwasher, Disposal, DoubleOven, FreeStandingElectricOven, FreeStandingRefrigerator, Microwave, SelfCleaningOven, StainlessSteelAppliances
Bathrooms
2 Full Bathrooms, 1 Half Bathroom
Below Grade Finished Area
900
Cooling
Ceiling Fans, Central Air
Heating
Forced Air, Natural Gas
Interior Features
HighSpeedInternet, JettedTub
Laundry Features
Laundry Room
Levels
Two
Exterior
Architectural Style
Colonial
Attached Garage YN
1
Community Features
Sidewalks
Construction Materials
Brick, Vinyl Siding
Exterior Features
Lighting
Garage Spaces
2
Lot Features
Sprinklers, Wooded
Parking Features
TwoCarGarage, Attached, DirectAccess, ElectricityinGarage, GarageFacesFront, GarageDoorOpener
Patio And Porch Features
Covered, Deck, Patio, Porch
Roof
Asphalt
Security Features
Smoke Detectors
Financial
HOA Fee
$400
HOA Fee Frequency
Annually
HOA Phone
810-599-9321/734-626-8054
Taxes
$3,854
Map
Community
- Address170 Fairhill Way Marion MI
- SubdivisionMAPLE FARMS CONDO
- CityMarion
- CountyLivingston
- Zip Code48843
Market Summary
Current real estate data for Single Family in Marion as of Oct 14, 2026
72
Single Family Listed
101
Avg DOM
223
Avg $ / SqFt
$644,778
Avg List Price
Property Summary
- Located in the MAPLE FARMS CONDO subdivision, 170 Fairhill Way Marion MI is a Single Family for sale in Marion, MI, 48843. It is listed for $490,000 and features 4 beds, 3 baths, and has approximately 3,326 square feet of living space, and was originally constructed in 2002. The current price per square foot is $147. The average price per square foot for Single Family listings in Marion is $223. The average listing price for Single Family in Marion is $644,778. To schedule a showing of MLS#20261077439 at 170 Fairhill Way in Marion, MI, contact your LoChirco Realty, LLC agent at 586-321-9997.
Similar Listings Nearby

170 Fairhill Way
Marion, MI