
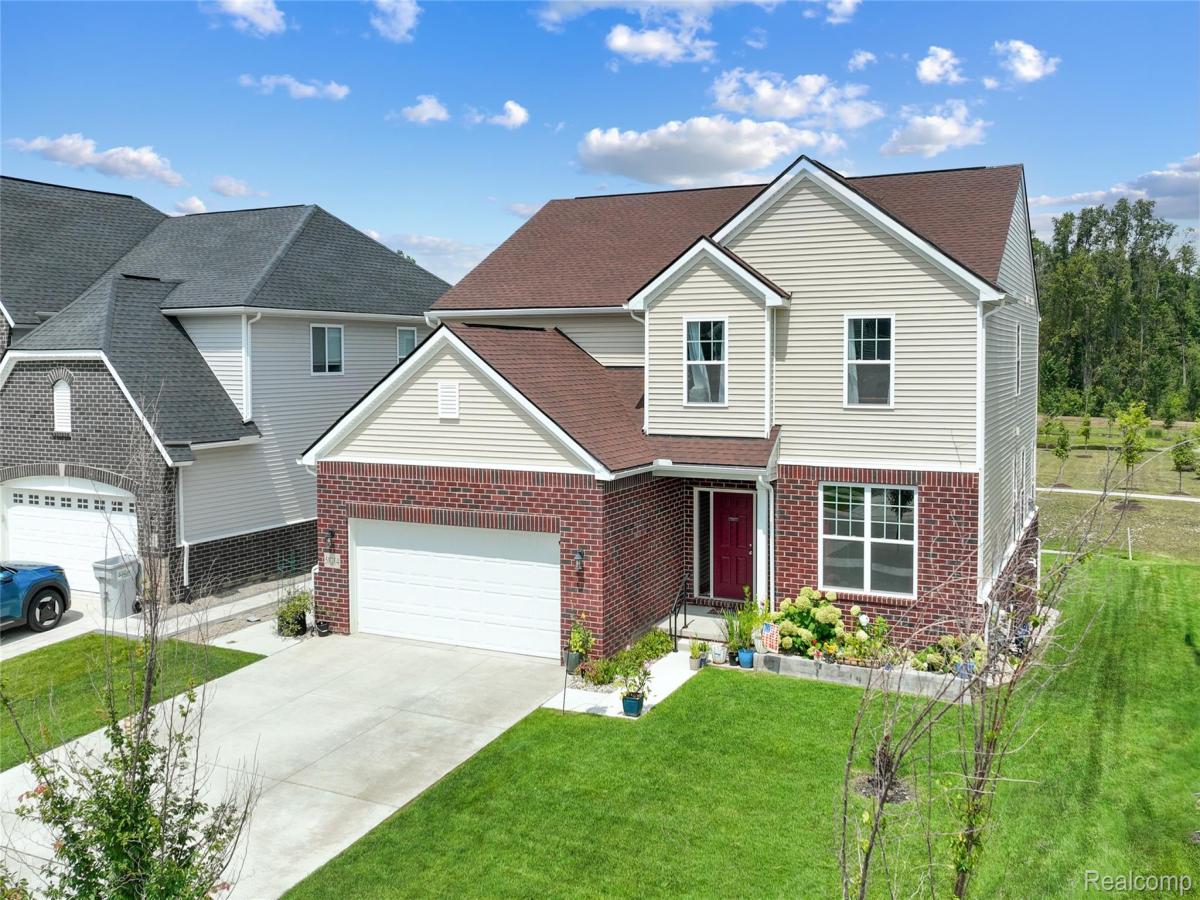
Built in 2023, this beautifully appointed 4-bedroom, 2.5-bath Colonial offers 3,110 square feet of modern living in one of Lyon Township’s desirable newer communities. Thoughtfully designed with an open-concept floor plan, the home features spacious living areas, generously sized bedrooms, an upstairs loft, and a seamless flow between the kitchen and great room—perfect for everyday living and entertaining. The kitchen is highlighted by a large eat-in island and convenient nook, along with a brand-new GE refrigerator with a transferable warranty. The unfinished daylight basement offers incredible potential and is already prepped for a wet bar and fourth bathroom, providing an excellent opportunity to create additional living or entertainment space, a home gym, or recreation area. Additional basement features include a water softener and radon mitigation system. The oversized attached 2-car garage offers fully insulated walls, a six-foot length extension for additional storage, and a convenient side-entry door. A LiftMaster smart garage door opener with backup battery and integrated video camera adds modern convenience and security. Step outside to an impressive 260-square-foot Trex Transcend composite deck featuring Trex Signature aluminum railing and built-in deck lighting—an ideal space for relaxing or entertaining. The exterior is enhanced by a natural gas outlet for grilling, sidewalk lighting, house uplighting, and a B-Hyve programmable sprinkler controller. Additional features include ceiling fans in every bedroom, the family room, and upstairs loft. With contemporary finishes, thoughtful upgrades, and the benefits of newer construction already in place, this move-in-ready Lyon Township home offers exceptional comfort, functionality, and style.
Property Details
Price:
$624,900
MLS #:
20261073920
Status:
Active
Beds:
4
Baths:
3
Type:
Single Family
Subtype:
SingleFamilyResidence
Subdivision:
ESTATES/HUTSFIELD II CONDO
Neighborhood:
area02211lyontwp
Listed Date:
Sep 14, 2026
Finished Sq Ft:
3,110
Year Built:
2023
See this Listing
Schools
School District:
SouthLyon
Interior
Above Grade Finished Area
3110
Appliances
Dishwasher, Disposal, Dryer, ExhaustFan, FreeStandingGasOven, FreeStandingRefrigerator, Microwave
Bathrooms
2 Full Bathrooms, 1 Half Bathroom
Cooling
Ceiling Fans, Central Air
Heating
Forced Air, Natural Gas
Levels
Two
Exterior
Architectural Style
Colonial
Attached Garage YN
1
Construction Materials
Brick, Vinyl Siding
Garage Spaces
2
Parking Features
TwoCarGarage, Attached, ElectricityinGarage
Patio And Porch Features
Deck, Porch
Financial
HOA Fee
$360
HOA Fee Frequency
Quarterly
HOA Phone
313-999-3612
Taxes
$9,337
Map
Community
- Address58714 Sella Drive Lyon MI
- SubdivisionESTATES/HUTSFIELD II CONDO
- CityLyon
- CountyOakland
- Zip Code48178
Market Summary
Current real estate data for Single Family in Lyon as of Oct 14, 2026
87
Single Family Listed
75
Avg DOM
229
Avg $ / SqFt
$719,270
Avg List Price
Property Summary
- Located in the ESTATES/HUTSFIELD II CONDO subdivision, 58714 Sella Drive Lyon MI is a Single Family for sale in Lyon, MI, 48178. It is listed for $624,900 and features 4 beds, 3 baths, and has approximately 3,110 square feet of living space, and was originally constructed in 2023. The current price per square foot is $201. The average price per square foot for Single Family listings in Lyon is $229. The average listing price for Single Family in Lyon is $719,270. To schedule a showing of MLS#20261073920 at 58714 Sella Drive in Lyon, MI, contact your LoChirco Realty, LLC agent at 586-321-9997.
Similar Listings Nearby

58714 Sella Drive
Lyon, MI