

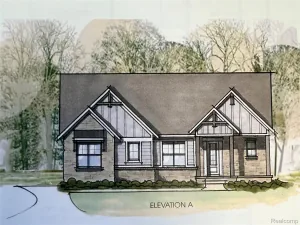
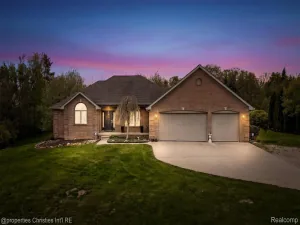
Move in Winter 2026 into a brand new community, Meadows of Lyon! The Maple Valley floorplan is an entertainer’s dream! Step inside and be welcomed by a spacious foyer filled with natural light. Just off the entry, a versatile flex room offers the perfect space for a home office, sitting room, or playroom. The gathering room impresses with soaring 11’ ceilings and is anchored by the statement sunroom with expansive windows, creating a bright and inviting atmosphere. The kitchen is a chef’s delight, featuring a massive 10’ island with abundant counter space and storage, built-in stainless steel appliances, a walk-in pantry, and the Pulte Planning Center, ideal for homework, a coffee bar, or an organization hub. The kitchen island seamlessly flows into the cafe area, making it easy to enjoy home-cooked meals with family and friends. Upstairs, you’ll find 4 spacious bedrooms, 3 full bathrooms, and a generous loft perfect for casual living. The owner’s suite is a private retreat with a walk-in closet, linen closet, and stand up shower. The secondary bathroom offers a double vanity with plenty of storage, ensuring convenience for everyone. This home also includes a large garage with extra storage space. Best of all, you still have time to personalize this home with your choice of finishes and colors. Don’t miss the chance to make the Maple Valley your dream home! Schedule your appointment today!
Property Details
Price:
$720,990
MLS #:
20261040272
Status:
Active
Beds:
4
Baths:
4
Type:
Single Family
Subtype:
SingleFamilyResidence
Neighborhood:
area02212southlyon
Listed Date:
Jun 2, 2026
Finished Sq Ft:
2,893
Year Built:
2026
See this Listing
Schools
School District:
SouthLyon
Interior
Above Grade Finished Area
2893
Appliances
BuiltInElectricOven, BuiltInGasRange, EnergyStarQualifiedDishwasher, RangeHood, StainlessSteelAppliances
Bathrooms
3 Full Bathrooms, 1 Half Bathroom
Cooling
Central Air, ENERGYSTAR Qualified AC Equipment
Heating
ENERGYSTAR Qualified Furnace Equipment, Forced Air, Natural Gas
Interior Features
HighSpeedInternet
Laundry Features
Electric Dryer Hookup, Gas Dryer Hookup
Levels
Two
Exterior
Architectural Style
Colonial
Attached Garage YN
1
Community Features
Sidewalks
Construction Materials
Brick, Vinyl Siding
Exterior Features
Grounds Maintenance
Garage Spaces
2
Green Energy Efficient
Doors, Hvac, Insulation, Lighting, Thermostat, Windows
Lot Features
Wooded
New Construction YN
1
Parking Features
TwoCarGarage, Attached
Patio And Porch Features
Porch
Roof
Asphalt
Security Features
Carbon Monoxide Detectors, Smoke Detectors
Window Features
Energy Star Qualified Windows
Financial
HOA Fee
$2,750
HOA Fee Frequency
Annually
HOA Includes
Internet, MaintenanceGrounds, SnowRemoval
Map
Community
- Address22225 Hilda Lane South Lyon MI
- CitySouth Lyon
- CountyOakland
- Zip Code48178
Subdivisions in South Lyon
- ANDOVER CREEK 1
- ANDOVER CREEK NORTH
- ASSR’S PLAT NO 1 – CITY OF SOUTH LYON
- ASSRS 2 – CITY OF SOUTH LYON
- BROOKFIELD HOMES 2
- BROOKWOOD VILLAGE CONDO OCCPN 1735
- CALKINS KINGSLEY ADD
- CARRIAGE TRACE CONDO
- CHARLESTON PARK CONDO OCCPN 1738
- COLONIAL ACRES SUB
- COLONIAL ACRES SUB NO 2
- ENGLISH
- ESTATES AT HUTSFIELD CONDO OCCPN 2236
- EVERGREEN COURT OCCPN 1114
- FIELDSTONE
- LAFAYETTE WOODS OCCPN 1088
- LEXINGTON PLACE CONDO OCCPN 1743
- LOVEWELL PARK
- LYON BOULEVARDNO 2
- LYON GARDENS
- ORCHARD EDGE ESTATES
- PRINCETON SQUARE OCCPN 1125
- QUAIL RUN OF SOUTH LYON OCCPN 890
- SOUTHRIDGE BLDG 23
- SOUTHRIDGE CONDO OCCP 593
- TROTTERS POINTE OCCPN 951
- VILLAGE AT EAGLE HEIGHTS OCCPN 795
Market Summary
Current real estate data for Single Family in South Lyon as of Jul 25, 2026
39
Single Family Listed
68
Avg DOM
187
Avg $ / SqFt
$480,316
Avg List Price
Property Summary
- 22225 Hilda Lane South Lyon MI is a Single Family for sale in South Lyon, MI, 48178. It is listed for $720,990 and features 4 beds, 4 baths, and has approximately 2,893 square feet of living space, and was originally constructed in 2026. The current price per square foot is $249. The average price per square foot for Single Family listings in South Lyon is $187. The average listing price for Single Family in South Lyon is $480,316. To schedule a showing of MLS#20261040272 at 22225 Hilda Lane in South Lyon, MI, contact your LoChirco Realty, LLC agent at 586-321-9997.
Similar Listings Nearby


22225 Hilda Lane
South Lyon, MI