
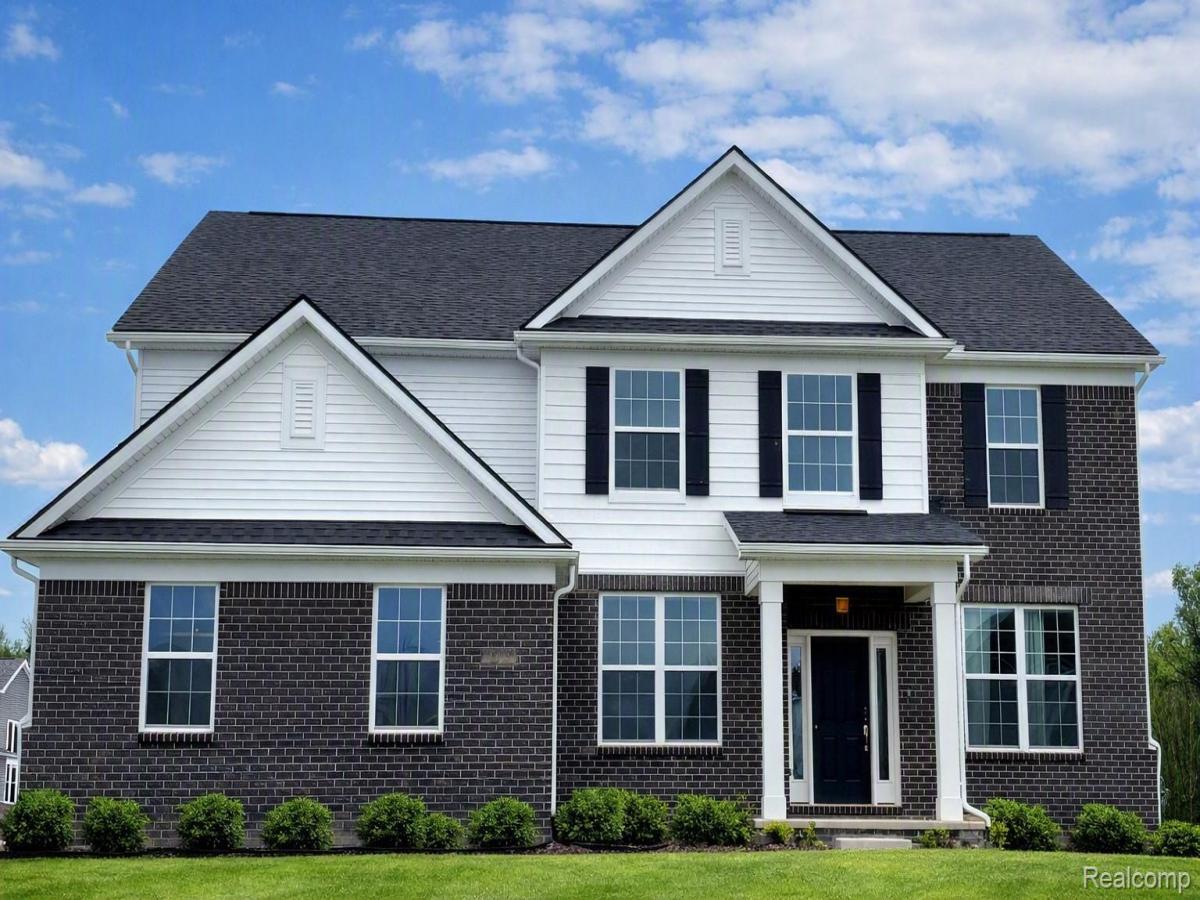
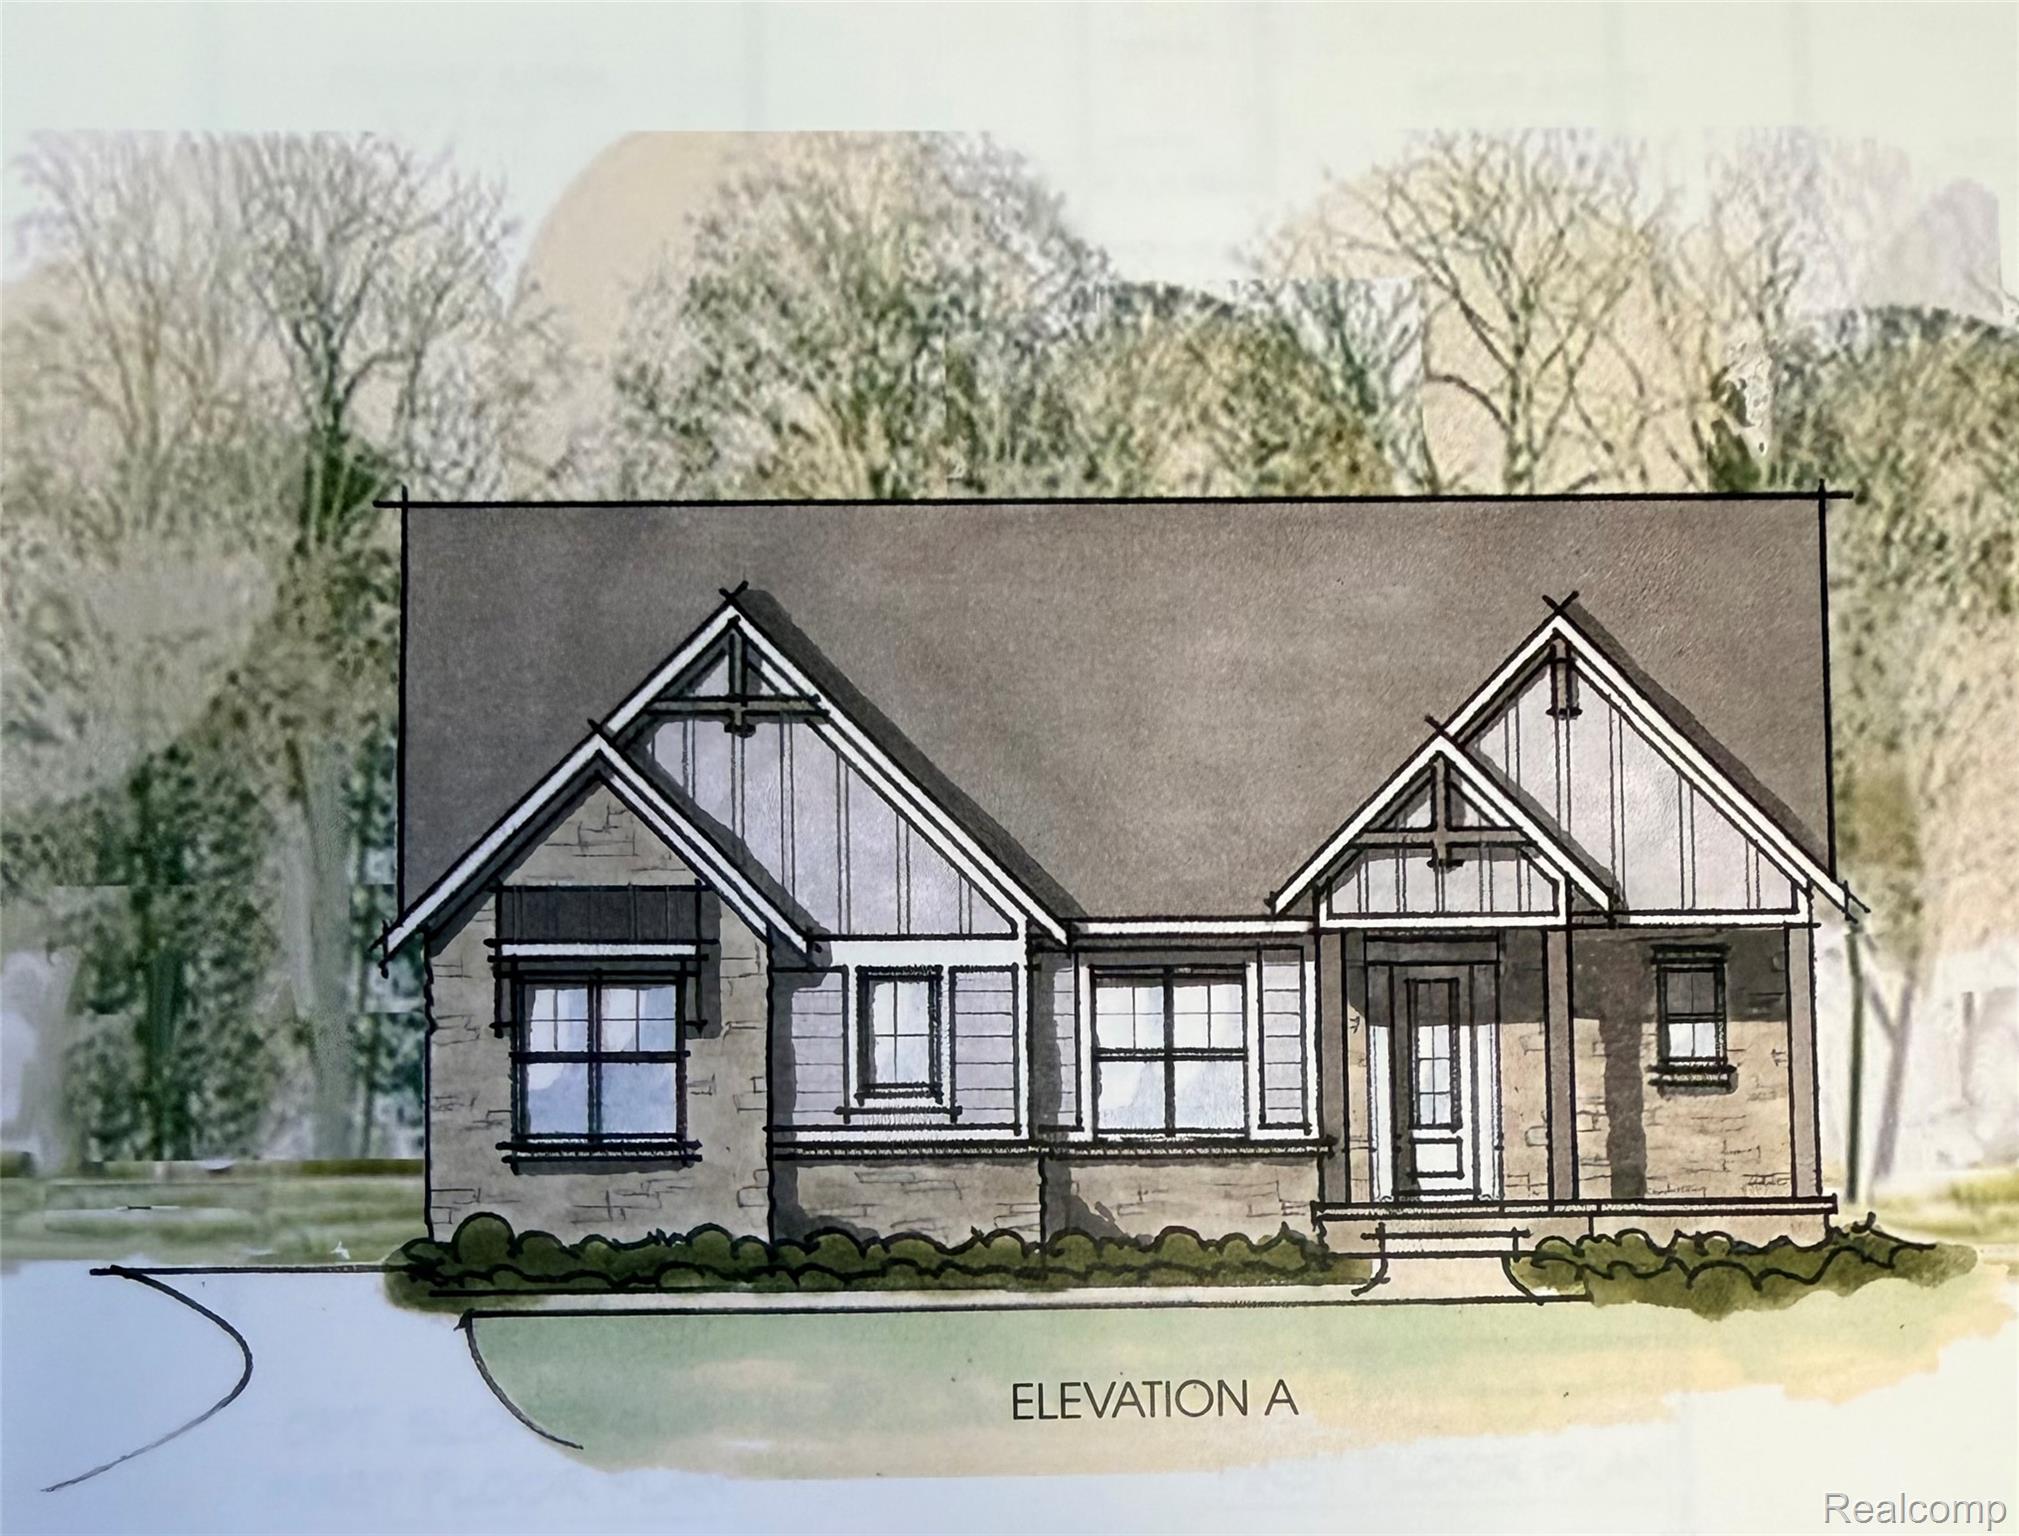
Winter 2027 Move-In! Discover the Woodside floorplan, a home designed with both comfort and functionality in mind. This 5-bed, 4-bath layout includes a walkout basement and a 2-car garage, offering plenty of room for everyday living and hosting. The two-story foyer sets an impressive tone from the moment you enter, opening to a flex room with French doors, ideal for a home office or play space, and a formal dining room connected by a convenient butler’s pantry. The heart of the home is the gathering room with a gas fireplace, creating a warm, inviting atmosphere for relaxing or entertaining. The built-in kitchen features stainless steel gas appliances, generous counter space, and a layout designed for both cooking and conversation. A main-floor bedroom and full bath provide a perfect setup for guests or multigenerational living. Upstairs, well-appointed secondary bedrooms and bathrooms offer comfort and privacy for everyone. With thoughtful design, modern finishes, and a walkout basement ready for future expansion, this Woodside home delivers the space and versatility today’s buyers are looking for. Pulte Homes comes with a 10 year structural warrenty. There is still time to select your interior finishes, options and selections subject to change during production. Don’t miss your opportunity to call Woodlands of Lyon home! Schedule your appointment today to learn more about this beautiful new home.
Property Details
Price:
$764,990
MLS #:
20261067930
Status:
Active
Beds:
5
Baths:
4
Type:
Single Family
Subtype:
SingleFamilyResidence
Neighborhood:
area02211lyontwp
Listed Date:
Aug 25, 2026
Finished Sq Ft:
3,277
Year Built:
2026
See this Listing
Schools
School District:
SouthLyon
Interior
Above Grade Finished Area
3277
Appliances
BuiltInGasOven, BuiltInGasRange, Dishwasher, Humidifier, Microwave, RangeHood, StainlessSteelAppliances, VentedExhaustFan
Bathrooms
4 Full Bathrooms
Cooling
Central Air, ENERGYSTAR Qualified AC Equipment
Heating
ENERGYSTAR Qualified Furnace Equipment, Natural Gas
Laundry Features
Electric Dryer Hookup, Laundry Room
Levels
Two
Exterior
Architectural Style
Colonial
Attached Garage YN
1
Community Features
Sidewalks
Construction Materials
Brick, Stone, Vinyl Siding
Exterior Features
Grounds Maintenance
Garage Spaces
2
Green Energy Efficient
Doors, Hvac, Insulation, Lighting, Thermostat, Windows
Lot Features
Wooded
New Construction YN
1
Parking Features
TwoCarGarage, Attached
Roof
Asphalt
Security Features
Carbon Monoxide Detectors, Smoke Detectors
Window Features
Energy Star Qualified Windows
Financial
HOA Fee
$950
HOA Fee Frequency
Annually
HOA Includes
Internet, MaintenanceGrounds, SnowRemoval
Taxes
$1,991
Map
Community
- Address58547 Stuart Drive Lyon MI
- CityLyon
- CountyOakland
- Zip Code48178
Market Summary
Current real estate data for Single Family in Lyon as of Oct 14, 2026
87
Single Family Listed
75
Avg DOM
229
Avg $ / SqFt
$719,270
Avg List Price
Property Summary
- 58547 Stuart Drive Lyon MI is a Single Family for sale in Lyon, MI, 48178. It is listed for $764,990 and features 5 beds, 4 baths, and has approximately 3,277 square feet of living space, and was originally constructed in 2026. The current price per square foot is $233. The average price per square foot for Single Family listings in Lyon is $229. The average listing price for Single Family in Lyon is $719,270. To schedule a showing of MLS#20261067930 at 58547 Stuart Drive in Lyon, MI, contact your LoChirco Realty, LLC agent at 586-321-9997.
Similar Listings Nearby


58547 Stuart Drive
Lyon, MI