
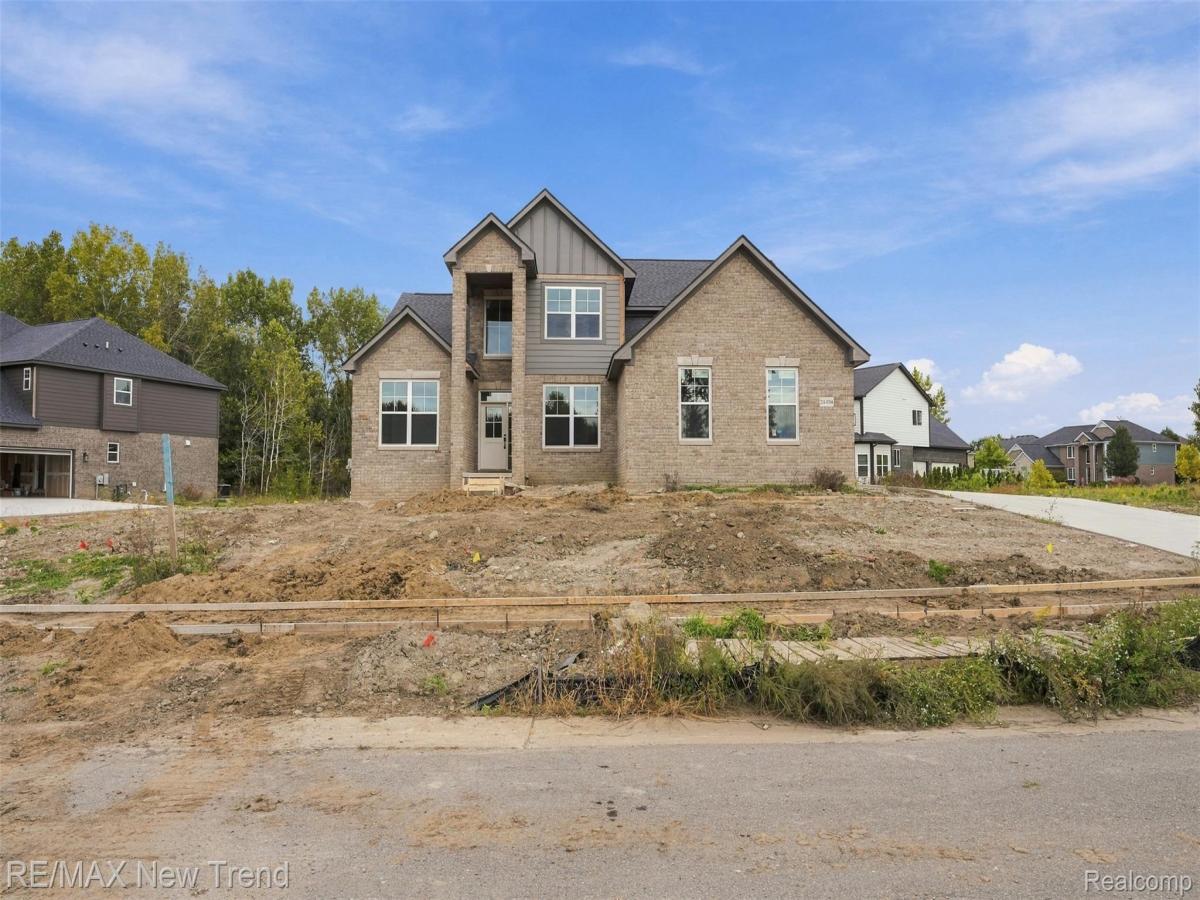
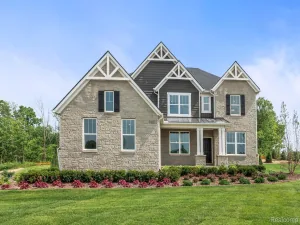
Welcome to this stunning, 100% complete new construction home in the desirable Riverwood Estates community of Lyon Township, served by South Lyon Schools. This beautifully designed four-bedroom, three-and-a-half-bath Cape Cod offers an exceptional blend of elegance, thoughtful design, and quality finishes, with a three-car side-entry garage and a striking exterior featuring first-story brick and Hardie plank siding. Ready for immediate occupancy, this home offers the perfect opportunity to enjoy all the benefits of new construction without the wait!
The impressive two-story entryway opens to a spectacular two-story great room featuring floor-to-ceiling windows, a beautiful gas fireplace, and extensive decorative woodworking that adds character and sophistication throughout. Engineered hardwood flooring enhances the entryway, kitchen, nook, and great room. The gourmet chef’s kitchen is beautifully appointed with quartz countertops, an island, walk-in pantry, double oven, stainless steel gas cooktop, range hood, and dishwasher. Additional main-floor living spaces include a formal dining room, living room, private office/library with doors, and a convenient main-floor laundry room.
The first-floor Primary Suite provides a private retreat featuring a spacious walk-in closet and a beautifully appointed bath with dual sinks, designer mirrors, quartz countertops, abundant cabinetry, a relaxing soaking tub, and a separate fully tiled shower.
Upstairs, three additional bedrooms offer excellent flexibility for family and guests. One bedroom features its own private bath, creating a wonderful princess suite, while the remaining two bedrooms share a full bathroom.
The full basement is prepped for a future bathroom, offering excellent potential for additional living or recreation space. Complete with a builder warranty, this exceptional home combines impressive architectural details, spacious living areas, and a highly desirable location in Riverwood Estates. Don’t miss this opportunity to own a beautiful, move-in-ready new c
The impressive two-story entryway opens to a spectacular two-story great room featuring floor-to-ceiling windows, a beautiful gas fireplace, and extensive decorative woodworking that adds character and sophistication throughout. Engineered hardwood flooring enhances the entryway, kitchen, nook, and great room. The gourmet chef’s kitchen is beautifully appointed with quartz countertops, an island, walk-in pantry, double oven, stainless steel gas cooktop, range hood, and dishwasher. Additional main-floor living spaces include a formal dining room, living room, private office/library with doors, and a convenient main-floor laundry room.
The first-floor Primary Suite provides a private retreat featuring a spacious walk-in closet and a beautifully appointed bath with dual sinks, designer mirrors, quartz countertops, abundant cabinetry, a relaxing soaking tub, and a separate fully tiled shower.
Upstairs, three additional bedrooms offer excellent flexibility for family and guests. One bedroom features its own private bath, creating a wonderful princess suite, while the remaining two bedrooms share a full bathroom.
The full basement is prepped for a future bathroom, offering excellent potential for additional living or recreation space. Complete with a builder warranty, this exceptional home combines impressive architectural details, spacious living areas, and a highly desirable location in Riverwood Estates. Don’t miss this opportunity to own a beautiful, move-in-ready new c
Property Details
Price:
$775,000
MLS #:
20261082593
Status:
Active
Beds:
4
Baths:
4
Type:
Single Family
Subtype:
SingleFamilyResidence
Subdivision:
RIVERWOOD ESTATES OCCPN 2126
Neighborhood:
area02211lyontwp
Listed Date:
Oct 12, 2026
Finished Sq Ft:
2,702
Year Built:
2026
See this Listing
Schools
School District:
SouthLyon
Interior
Above Grade Finished Area
2702
Appliances
BuiltInGasOven, Dishwasher, Disposal, DoubleOven, ExhaustFan, GasCooktop
Bathrooms
3 Full Bathrooms, 1 Half Bathroom
Cooling
Central Air
Heating
Forced Air, Natural Gas
Laundry Features
Gas Dryer Hookup
Levels
Two
Exterior
Architectural Style
CapeCod
Community Features
Sidewalks
Construction Materials
Brick, Other
Exterior Features
Lighting
Garage Spaces
3
New Construction YN
1
Parking Features
ThreeCarGarage, Attached, DirectAccess, ElectricityinGarage
Patio And Porch Features
Porch
Roof
Asphalt
Financial
HOA Fee
$530
HOA Fee Frequency
Annually
HOA Phone
(248) 444-2293
Taxes
$408
Map
Community
- Address24454 Pembrooke DR Lyon MI
- SubdivisionRIVERWOOD ESTATES OCCPN 2126
- CityLyon
- CountyOakland
- Zip Code48178
Market Summary
Current real estate data for Single Family in Lyon as of Oct 14, 2026
87
Single Family Listed
75
Avg DOM
229
Avg $ / SqFt
$719,588
Avg List Price
Property Summary
- Located in the RIVERWOOD ESTATES OCCPN 2126 subdivision, 24454 Pembrooke DR Lyon MI is a Single Family for sale in Lyon, MI, 48178. It is listed for $775,000 and features 4 beds, 4 baths, and has approximately 2,702 square feet of living space, and was originally constructed in 2026. The current price per square foot is $287. The average price per square foot for Single Family listings in Lyon is $229. The average listing price for Single Family in Lyon is $719,588. To schedule a showing of MLS#20261082593 at 24454 Pembrooke DR in Lyon, MI, contact your LoChirco Realty, LLC agent at 586-321-9997.
Similar Listings Nearby


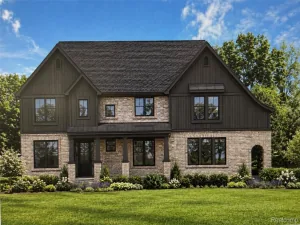

24454 Pembrooke DR
Lyon, MI