
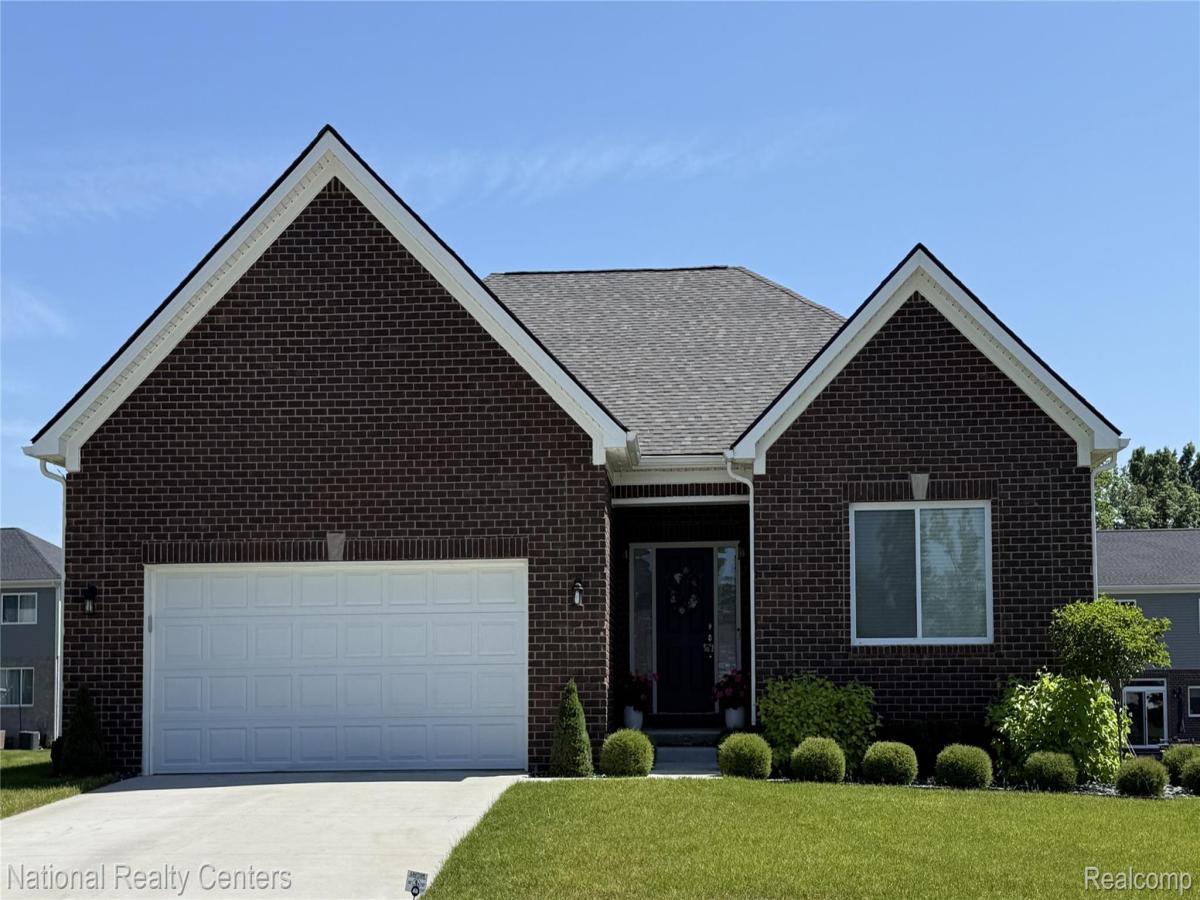
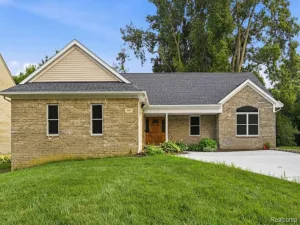
Let’s Build Your Dream Home! This beautiful all brick maintenance free ranch offers the perfect blend of quality craftsmanship, modern design, and effortless living.
This thoughtfully planned home features 9′ ceilings on the first floor, creating an open and airy feel throughout. The welcoming foyer leads into a spacious great room with a cathedral ceiling, seamlessly connecting the kitchen and nook-ideal for both everyday living and entertaining. The designer kitchen includes vinyl plank/hardwood flooring, 42″ upper cabinets, granite countertops, a large island, pantry, G.E stainless steel appliances, including a microwave vented to the exterior!
The private primary suite offers a relaxing retreat with a double step ceiling, walk-in closet, and a beautifully finished bath featuring double sinks, 6′ soaker tub and walk in ceramic shower. No plastic insets:) Additional bedrooms all prepped for ceiling fans are thoughtfully positioned for privacy and flexibility with plush carpet and ample closet space.
Practical features include first floor laundry, mudroom and generous storage throughout. This home will also include a 2-car garage and service walk to covered porch.
Built with energy efficiency in mind, the Washington Ranch includes an 8’6 Partially Finished Daylight basement that is insulated, drywalled, taped, mudded and primed and includes the 3-piece prep for a future bathroom. A 96% high efficiency furnace, air conditioning, 50-gallon hot water heater, Vinyl windows, house wrap and a programable thermostat. A full 200-amp electrical service, smoke and carbon monoxide detectors, and modern mechanicals complete the package.
Estimate competition is 12 months, giving you the opportunity to choose all exterior and interior colors in a brand-new construction home in a growing community. Experience the quality, value, and lifestyle D. R Horton is known for! Fencing is allowed!
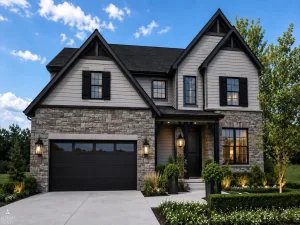
photos from previously built Washington homes and may include upgrades:)
This thoughtfully planned home features 9′ ceilings on the first floor, creating an open and airy feel throughout. The welcoming foyer leads into a spacious great room with a cathedral ceiling, seamlessly connecting the kitchen and nook-ideal for both everyday living and entertaining. The designer kitchen includes vinyl plank/hardwood flooring, 42″ upper cabinets, granite countertops, a large island, pantry, G.E stainless steel appliances, including a microwave vented to the exterior!
The private primary suite offers a relaxing retreat with a double step ceiling, walk-in closet, and a beautifully finished bath featuring double sinks, 6′ soaker tub and walk in ceramic shower. No plastic insets:) Additional bedrooms all prepped for ceiling fans are thoughtfully positioned for privacy and flexibility with plush carpet and ample closet space.
Practical features include first floor laundry, mudroom and generous storage throughout. This home will also include a 2-car garage and service walk to covered porch.
Built with energy efficiency in mind, the Washington Ranch includes an 8’6 Partially Finished Daylight basement that is insulated, drywalled, taped, mudded and primed and includes the 3-piece prep for a future bathroom. A 96% high efficiency furnace, air conditioning, 50-gallon hot water heater, Vinyl windows, house wrap and a programable thermostat. A full 200-amp electrical service, smoke and carbon monoxide detectors, and modern mechanicals complete the package.
Estimate competition is 12 months, giving you the opportunity to choose all exterior and interior colors in a brand-new construction home in a growing community. Experience the quality, value, and lifestyle D. R Horton is known for! Fencing is allowed!
photos from previously built Washington homes and may include upgrades:)
Property Details
Price:
$499,900
MLS #:
20261067699
Status:
Active
Beds:
3
Baths:
2
Type:
Single Family
Subtype:
SingleFamilyResidence
Subdivision:
OCCPN NO 2345 EAGLE RIDGE ESTATES
Neighborhood:
area02081independencetwp
Listed Date:
Aug 24, 2026
Finished Sq Ft:
3,312
Year Built:
2026
See this Listing
Schools
School District:
Clarkston
Interior
Above Grade Finished Area
1712
Appliances
Dishwasher, Disposal, ExhaustFan, EnergyStarQualifiedDishwasher, FreeStandingElectricRange, Microwave, PlumbedForIceMaker, SelfCleaningOven, StainlessSteelAppliances, VentedExhaustFan
Bathrooms
2 Full Bathrooms
Below Grade Finished Area
1600
Cooling
Central Air
Heating
ENERGYSTAR Qualified Furnace Equipment, Forced Air, Natural Gas
Interior Features
EntranceFoyer, ENERGYSTARQualifiedDoors, ENERGYSTARQualifiedExhaustFans, HighSpeedInternet, ProgrammableThermostat
Laundry Features
Gas Dryer Hookup, Laundry Room
Levels
One
Exterior
Architectural Style
Ranch
Attached Garage YN
1
Community Features
Sidewalks
Construction Materials
Brick
Exterior Features
Lighting
Fencing
Fencing Allowed
Garage Spaces
2
Green Energy Efficient
Appliances, Construction, Doors, Hvac, Insulation, Roof, Water Heater, Windows
Lot Features
Cleared, Wooded
New Construction YN
1
Other Structures
Sheds Allowed
Parking Features
TwoCarGarage, Attached, DirectAccess, Driveway, ElectricityinGarage, GarageFacesFront
Patio And Porch Features
Covered
Roof
Asphalt
Security Features
Carbon Monoxide Detectors, Smoke Detectors
Window Features
Egress Windows
Financial
Map
Community
- Address5603 Morgan Lake Drive Independence MI
- SubdivisionOCCPN NO 2345 EAGLE RIDGE ESTATES
- CityIndependence
- CountyOakland
- Zip Code48348
Subdivisions in Independence
Market Summary
Current real estate data for Single Family in Independence as of Oct 14, 2026
94
Single Family Listed
66
Avg DOM
188
Avg $ / SqFt
$653,372
Avg List Price
Property Summary
- Located in the OCCPN NO 2345 EAGLE RIDGE ESTATES subdivision, 5603 Morgan Lake Drive Independence MI is a Single Family for sale in Independence, MI, 48348. It is listed for $499,900 and features 3 beds, 2 baths, and has approximately 3,312 square feet of living space, and was originally constructed in 2026. The current price per square foot is $151. The average price per square foot for Single Family listings in Independence is $188. The average listing price for Single Family in Independence is $653,372. To schedule a showing of MLS#20261067699 at 5603 Morgan Lake Drive in Independence, MI, contact your LoChirco Realty, LLC agent at 586-321-9997.
Similar Listings Nearby


5603 Morgan Lake Drive
Independence, MI