
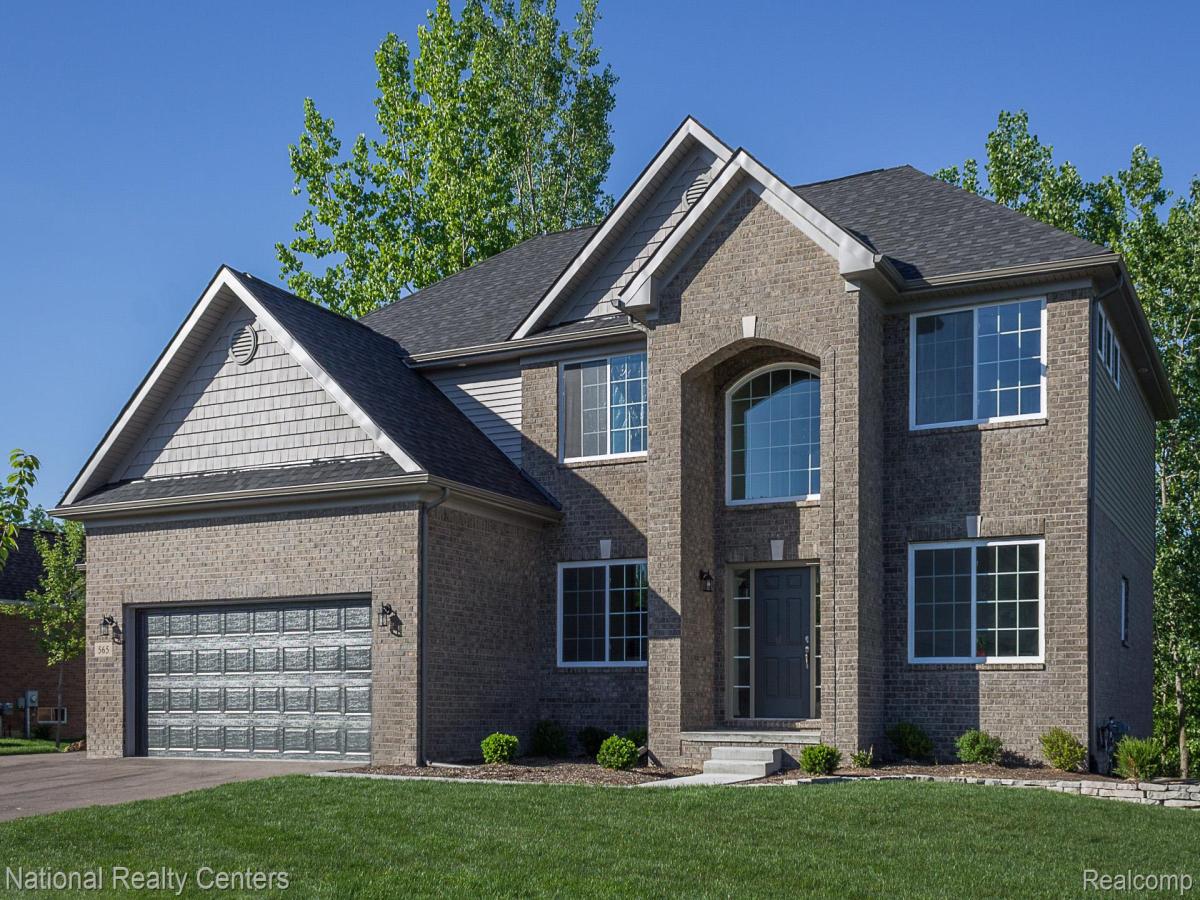
Eagle Ridge Estates New Phase is being developed! This listing is for our bestselling floor plan the Rockford! This stunning 2,824 sq. ft home offers 4 bedrooms, 2.5 baths, and open concept living designed for today’s lifestyle. From the moment you step inside, you’ll love the 9ft. ceilings, spacious great room, and seamless flow into the kitchen and dining areas.
The chef’s kitchen features 42″ upper cabinets, a large island with seating, a walk-in pantry, and a convenient mudroom. A flex room and private home office complete the first floor, giving you space for work, play, or entertaining!
Upstairs, retreat to the luxurious primary suite with spa-like bath including 6′ tub, all ceramic shower, dual vanities, and private water closet. Each bedroom offers a walk-in closet while second floor laundry adds convenience. The shared full bath includes dual vanities separated from tub and toilet area-perfect for busy mornings!
The 8’6″ basement is partially finished, the walls are insulated, drywalled, taped, mudded, primed and come with the 3-piece prep for a future bathroom! Waterproof warranty on basement and egress and glass block windows all included!
Our included features can’t be beat!
Buy new and enjoy all the builder and manufacturer warranties, plus the peace of mind new construction built to today’s highest efficiency standards.
Black aluminum fencing and sheds are allowed with association approval.
You pick all interior and exterior colors and finishes to make this your dream home:)
Award winning Clarkston Schools!
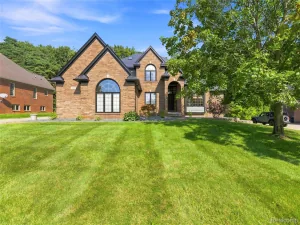
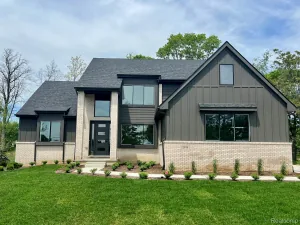
photos Rockford model in Eagle Ridge and include upgrades:)
The chef’s kitchen features 42″ upper cabinets, a large island with seating, a walk-in pantry, and a convenient mudroom. A flex room and private home office complete the first floor, giving you space for work, play, or entertaining!
Upstairs, retreat to the luxurious primary suite with spa-like bath including 6′ tub, all ceramic shower, dual vanities, and private water closet. Each bedroom offers a walk-in closet while second floor laundry adds convenience. The shared full bath includes dual vanities separated from tub and toilet area-perfect for busy mornings!
The 8’6″ basement is partially finished, the walls are insulated, drywalled, taped, mudded, primed and come with the 3-piece prep for a future bathroom! Waterproof warranty on basement and egress and glass block windows all included!
Our included features can’t be beat!
Buy new and enjoy all the builder and manufacturer warranties, plus the peace of mind new construction built to today’s highest efficiency standards.
Black aluminum fencing and sheds are allowed with association approval.
You pick all interior and exterior colors and finishes to make this your dream home:)
Award winning Clarkston Schools!
photos Rockford model in Eagle Ridge and include upgrades:)
Property Details
Price:
$599,900
MLS #:
20261067622
Status:
Active
Beds:
4
Baths:
3
Type:
Single Family
Subtype:
SingleFamilyResidence
Subdivision:
OCCPN NO 2345 EAGLE RIDGE ESTATES
Neighborhood:
area02081independencetwp
Listed Date:
Aug 24, 2026
Finished Sq Ft:
3,824
Year Built:
2026
See this Listing
Schools
School District:
Clarkston
Interior
Above Grade Finished Area
2824
Appliances
Dishwasher, Disposal, ExhaustFan, FreeStandingElectricRange, Microwave, PlumbedForIceMaker, StainlessSteelAppliances, VentedExhaustFan
Bathrooms
2 Full Bathrooms, 1 Half Bathroom
Below Grade Finished Area
1000
Cooling
Central Air
Heating
Forced Air, Natural Gas
Interior Features
EntranceFoyer, HighSpeedInternet, ProgrammableThermostat
Laundry Features
Gas Dryer Hookup
Levels
Two
Exterior
Architectural Style
Colonial
Attached Garage YN
1
Community Features
Sidewalks
Construction Materials
Brick, Vinyl Siding
Exterior Features
Lighting
Fencing
Fencing Allowed
Garage Spaces
2
Green Energy Efficient
Appliances, Construction, Hvac, Insulation, Lighting, Roof, Water Heater, Windows
Lot Features
Cleared, Wooded
New Construction YN
1
Other Structures
Sheds Allowed
Parking Features
TwoCarGarage, Attached, Driveway, ElectricityinGarage, GarageFacesFront
Patio And Porch Features
Covered, Porch
Roof
Asphalt
Security Features
Carbon Monoxide Detectors, Smoke Detectors
Window Features
Egress Windows
Financial
Map
Community
- Address8005 Birkdale Court Independence MI
- SubdivisionOCCPN NO 2345 EAGLE RIDGE ESTATES
- CityIndependence
- CountyOakland
- Zip Code48348
Subdivisions in Independence
Market Summary
Current real estate data for Single Family in Independence as of Oct 14, 2026
94
Single Family Listed
66
Avg DOM
188
Avg $ / SqFt
$653,372
Avg List Price
Property Summary
- Located in the OCCPN NO 2345 EAGLE RIDGE ESTATES subdivision, 8005 Birkdale Court Independence MI is a Single Family for sale in Independence, MI, 48348. It is listed for $599,900 and features 4 beds, 3 baths, and has approximately 3,824 square feet of living space, and was originally constructed in 2026. The current price per square foot is $157. The average price per square foot for Single Family listings in Independence is $188. The average listing price for Single Family in Independence is $653,372. To schedule a showing of MLS#20261067622 at 8005 Birkdale Court in Independence, MI, contact your LoChirco Realty, LLC agent at 586-321-9997.
Similar Listings Nearby


8005 Birkdale Court
Independence, MI