
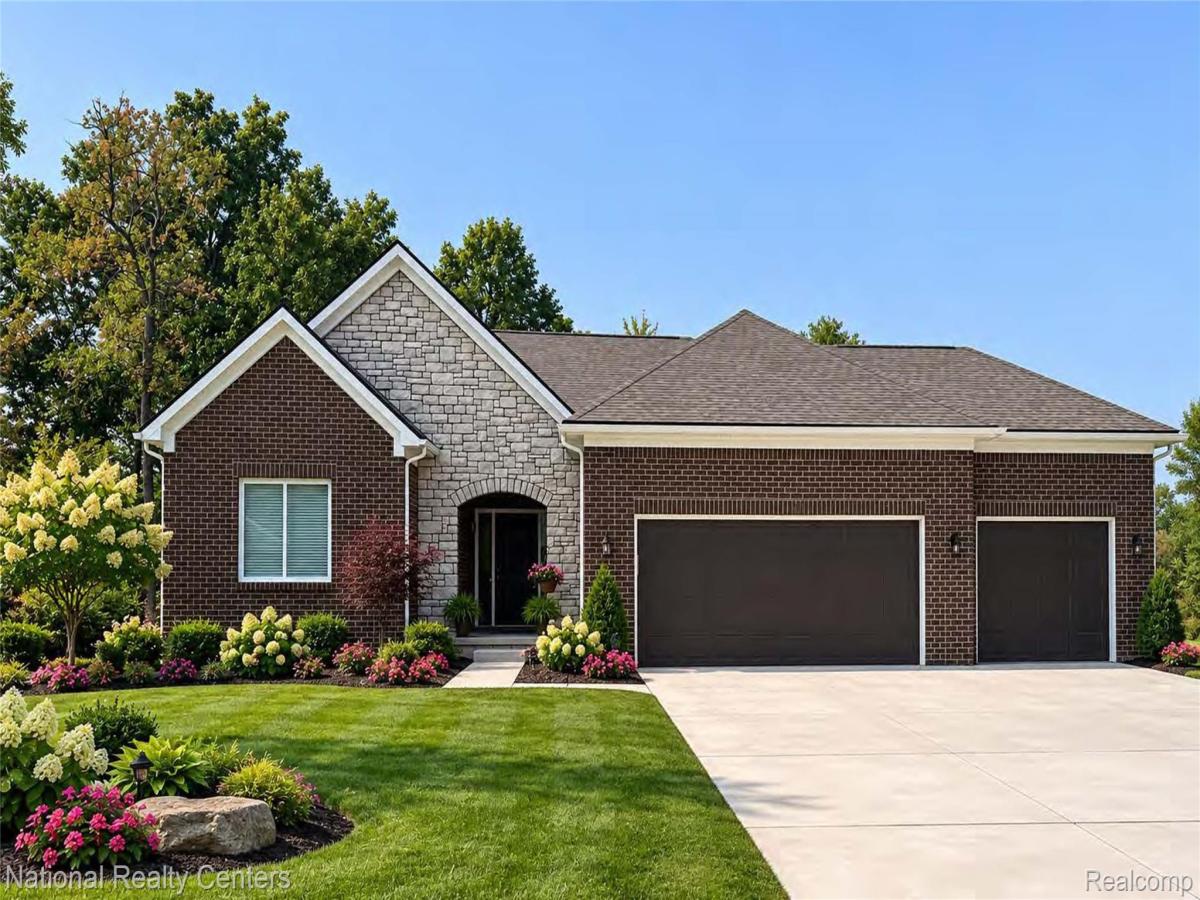
TO BE BUILT! Welcome to the next phase of our most popular community Eagle Ridge Estates located in the award-winning Clarkston School District. The Jefferson II is an impressive 2,286 sq. ft. all brick ranch offering 3 bedrooms, 2.5 baths and a spacious open-concept design created for both everyday living and entertaining. Step inside the light filled great room with cathedral ceiling an abundance of windows and a 42″ gas fireplace. The spacious kitchen features 42″ cabinetry, granite countertops, stainless steel appliances and a generous prep and gathering space. Best of all, buyers may choose between three different kitchen layouts at no additional cost. a standard island, open kitchen or peninsula layout allowing you to personalize the heart of your new home to fit the way you live.
The private primary suite features a double step ceiling, a large walk in closet and beautiful bath with double vanities, soaking tub, walk in shower and a private water closet. Two additional bedrooms share a full bath, while the separate dining room offers even more flexibility and can easily become a home office, den or flex room. A convenient first-floor laundry and mudroom complete this thoughtfully designed ranch.
The 8’6″ partially finished basement adds incredible future living space and comes drywalled, taped, mudded and primed plus the prep for a future bath. Enjoy the advantage of buying new with today’s energy efficient construction, builder/manufacturer warranties and peace of mind that comes with a home built for you! Two car garage is included and can accommodate a 3-car garage at an additional cost. Photos from previously built homes.
The private primary suite features a double step ceiling, a large walk in closet and beautiful bath with double vanities, soaking tub, walk in shower and a private water closet. Two additional bedrooms share a full bath, while the separate dining room offers even more flexibility and can easily become a home office, den or flex room. A convenient first-floor laundry and mudroom complete this thoughtfully designed ranch.
The 8’6″ partially finished basement adds incredible future living space and comes drywalled, taped, mudded and primed plus the prep for a future bath. Enjoy the advantage of buying new with today’s energy efficient construction, builder/manufacturer warranties and peace of mind that comes with a home built for you! Two car garage is included and can accommodate a 3-car garage at an additional cost. Photos from previously built homes.
Property Details
Price:
$639,900
MLS #:
20261074163
Status:
Active
Beds:
3
Baths:
3
Type:
Single Family
Subtype:
SingleFamilyResidence
Neighborhood:
area02081independencetwp
Listed Date:
Sep 14, 2026
Finished Sq Ft:
4,486
Year Built:
2026
See this Listing
Schools
School District:
Clarkston
Interior
Above Grade Finished Area
2286
Appliances
Dishwasher, Disposal, ExhaustFan, EnergyStarQualifiedDishwasher, FreeStandingElectricRange, Microwave, PlumbedForIceMaker, SelfCleaningOven, StainlessSteelAppliances, VentedExhaustFan
Bathrooms
2 Full Bathrooms, 1 Half Bathroom
Below Grade Finished Area
2200
Cooling
Central Air
Heating
Energy Star Acca Rsi Qualified Installation, Forced Air, Natural Gas
Interior Features
EntranceFoyer, HighSpeedInternet, ProgrammableThermostat
Laundry Features
Gas Dryer Hookup
Levels
One
Exterior
Architectural Style
Ranch
Attached Garage YN
1
Community Features
Sidewalks
Construction Materials
Brick
Exterior Features
Lighting
Fencing
Fencing Allowed
Garage Spaces
2
Green Energy Efficient
Appliances, Construction, Hvac, Roof, Water Heater, Windows
Lot Features
Cleared
New Construction YN
1
Other Structures
Sheds Allowed
Parking Features
TwoCarGarage, Attached, Driveway, ElectricityinGarage, GarageFacesFront
Patio And Porch Features
Covered
Roof
Asphalt, ENERGYSTAR Shingles
Security Features
Carbon Monoxide Detectors, Smoke Detectors
Window Features
Egress Windows
Financial
Map
Community
- Address5548 Morgan Lake Drive Independence MI
- CityIndependence
- CountyOakland
- Zip Code48348
Subdivisions in Independence
Market Summary
Current real estate data for Single Family in Independence as of Sep 22, 2026
91
Single Family Listed
67
Avg DOM
193
Avg $ / SqFt
$652,534
Avg List Price
Property Summary
- 5548 Morgan Lake Drive Independence MI is a Single Family for sale in Independence, MI, 48348. It is listed for $639,900 and features 3 beds, 3 baths, and has approximately 4,486 square feet of living space, and was originally constructed in 2026. The current price per square foot is $143. The average price per square foot for Single Family listings in Independence is $193. The average listing price for Single Family in Independence is $652,534. To schedule a showing of MLS#20261074163 at 5548 Morgan Lake Drive in Independence, MI, contact your LoChirco Realty, LLC agent at 586-321-9997.
Similar Listings Nearby




5548 Morgan Lake Drive
Independence, MI